Two full kitchens, five bedrooms across three finished levels, and no carpet anywhere in the home. Step inside this stone and brick 4 bedroom, 4 bathroom to engineered hardwood and custom imported tile in an open concept main floor built for real life. The gourmet kitchen carries upgraded cabinetry, deep upper cabinets, wide pantry, granite counters, stylish backsplash, chef-style 6-burner stove and an extended breakfast bar that pulls everyone in. The great room is anchored by a gas fireplace and stunning feature wall. Craftsmanship shows in every detail: tall baseboards, upgraded colonial trim, natural finish oak staircase with metal pickets, pot lights and satin nickel hardware. Upstairs offers a spacious primary suite with full ensuite and walk-in closet, plus three additional generous bedrooms. The finished basement lives like a second home with an extra bedroom, wide open rec space, oversized windows, additional storage and a full second kitchen with 4-burner cooktop, sink and full size refrigerator. Ideal for extended family or in-law living. Step outside to a newly built deck overlooking the backyard. Stainless steel appliances, water softener and reverse osmosis system included. Walking distance to parks, shopping, dining, schools, the Honda plant, hospital and all amenities. Family-oriented neighbourhood in an award-winning community. Immaculate and move-in ready.
For sale
C$945,000
99 Walker Blvd, New Tecumseth, ON L9R 0H6
5beds
4baths
Single Family Residence
Built in ----
3,757 Square Feet Lot
$-- Zestimate®
C$--/sqft
C$-- HOA
What's special
Two full kitchensEngineered hardwoodCustom imported tileOpen concept main floorGourmet kitchenUpgraded cabinetryDeep upper cabinets
- 6 hours |
- 2 |
- 0 |
Zillow last checked:
Listing updated:
Listed by:
REMAX YOUR COMMUNITY REALTY
Source: TRREB,MLS®#: N13675170 Originating MLS®#: Toronto Regional Real Estate Board
Originating MLS®#: Toronto Regional Real Estate BoardFacts & features
Interior
Bedrooms & bathrooms
- Bedrooms: 5
- Bathrooms: 4
Bedroom 2
- Level: Second
- Dimensions: 3.24 x 3.61
Bedroom 4
- Level: Basement
- Dimensions: 2.99 x 2.69
Laundry
- Level: Main
- Dimensions: 2.41 x 2.5
Utility room
- Level: Basement
- Dimensions: 2.98 x 1.92
Heating
- Forced Air, Gas
Cooling
- Central Air
Features
- Other
- Basement: Finished
- Has fireplace: Yes
Interior area
- Living area range: 2000-2500 null
Video & virtual tour
Property
Parking
- Total spaces: 4
- Parking features: Private
- Has garage: Yes
Features
- Stories: 2
- Pool features: None
Lot
- Size: 3,757 Square Feet
Details
- Parcel number: 581851003
Construction
Type & style
- Home type: SingleFamily
- Property subtype: Single Family Residence
Materials
- Brick, Stone
- Foundation: Brick
- Roof: Shingle
Utilities & green energy
- Sewer: Sewer
Community & HOA
Location
- Region: New Tecumseth
Financial & listing details
- Annual tax amount: C$4,972
- Date on market: 8/14/2026
Price history
Price history is unavailable.
Public tax history
Tax history is unavailable.
Climate risks
Neighborhood: Alliston
Nearby schools
GreatSchools rating
No schools nearby
We couldn't find any schools near this home.
- C$999,9007 bd4 ba-- sqft1 Walker Blvd, New Tecumseth, ON L9R0H6For Sale

- C$799,9994 bd4 ba-- sqft238 King St S, New Tecumseth, ON L9R0H6For Sale

- C$---- bd-- ba-- sqft4 Ruthven Cres, New Tecumseth, ON L9R0A7Off Market
- C$774,0004 bd4 ba-- sqft42 Walker Blvd, New Tecumseth, ON L9R0N2For Sale
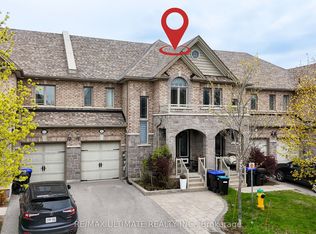
- C$3,0003 bd3 ba-- sqft56 Walker Blvd, New Tecumseth, ON L9R0N3For Rent
- C$599,9903 bd2 ba-- sqft29 Ruthven Cres, New Tecumseth, ON L9R0A5For Sale
- C$729,9003 bd3 ba-- sqft25 Kingsmere Cres, New Tecumseth, ON L9R0K6For Sale
- C$874,9004 bd4 ba-- sqft36 McMulkin St, New Tecumseth, ON L9R0A9For Sale
Similar homes
- C$975,0005 bd4 ba-- sqft135 Buchanan Dr, New Tecumseth, ON L9R 0A4For Sale
 MLS ID #N13673460, KELLER WILLIAMS EMPOWERED REALTY. TRREB
 - C$979,9996 bd4 ba-- sqft20 Warman St, New Tecumseth, ON L9R 0B9For Sale
 MLS ID #N13655532, ROYAL LEPAGE PREMIUM ONE REALTY. TRREB
 - C$799,9994 bd4 ba-- sqft238 King St S, New Tecumseth, ON L9R 0H6For SaleMLS ID #N13642158, SUTTON GROUP - SUMMIT REALTY INC.. TRREB
- C$969,0004 bd4 ba-- sqft29 Dunning Dr, New Tecumseth, ON L9R 0B5For Sale
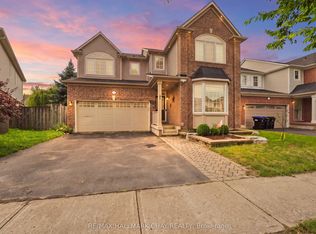 MLS ID #N13665528, RE/MAX HALLMARK CHAY REALTY. TRREB
 - C$999,9007 bd4 ba-- sqft1 Walker Blvd, New Tecumseth, ON L9R 0H6For SaleMLS ID #N13602804, HOMELIFE SUPERSTARS REAL ESTATE LIMITED. TRREB
- C$874,9004 bd4 ba-- sqft36 McMulkin St, New Tecumseth, ON L9R 0A9For SaleMLS ID #N13620476, CENTURY 21 HERITAGE GROUP LTD.. TRREB
- C$814,9004 bd4 ba-- sqft31 McMulkin St, New Tecumseth, ON L9R 0A9For SaleMLS ID #N13633114, CENTURY 21 B.J. ROTH REALTY LTD., BROKERAGE. TRREB
- C$974,9005 bd4 ba-- sqft146 8th Ave, New Tecumseth, ON L9R 1Z8For SaleMLS ID #N13474046, FARIS TEAM REAL ESTATE. TRREB
- C$949,9994 bd4 ba-- sqft84 Anderson Rd, New Tecumseth, ON L9R 0B2For SaleMLS ID #N13045634, CENTURY 21 PERCY FULTON LTD.. TRREB
- C$769,0003 bd3 ba-- sqft100 Kerr Blvd, New Tecumseth, ON L9R 1C6For SaleMLS ID #N13677240, RE/MAX WEST REALTY INC.. TRREB
- C$725,0003 bd2 ba-- sqft299 Tupper Blvd, New Tecumseth, ON L9R 1Z6For SaleMLS ID #N13676372, CITIBLOC REALTY. TRREB
- C$889,9005 bd4 ba-- sqft19 Smith St, New Tecumseth, ON L9R 1Z8For SaleMLS ID #N13500534, RE/MAX HALLMARK CHAY REALTY. TRREB
- C$799,9005 bd4 ba-- sqft281 Victoria St E, New Tecumseth, ON L9R 1K4For SaleMLS ID #N13672744, KELLER WILLIAMS EXPERIENCE REALTY. TRREB
- C$899,9994 bd3 ba-- sqft32 Jones St, New Tecumseth, ON L9R 0C1For SaleMLS ID #N13486874, RE/MAX HALLMARK CHAY REALTY. TRREB
- C$849,9994 bd4 ba-- sqft85 Anderson Rd, New Tecumseth, ON L9R 0B2For SaleMLS ID #N13428386, RE/MAX GOLD REALTY INC.. TRREB
- C$949,9904 bd4 ba-- sqftLOT 5 Gray Ave, New Tecumseth, ON L9R 1P3For SaleMLS ID #N13534166, GROSSI, LOU . TRREB
- C$949,9904 bd4 ba-- sqft6 Gray Ave, New Tecumseth, ON L9R 1P3For SaleMLS ID #N13534228, GROSSI, LOU . TRREB
- C$750,0003 bd3 ba-- sqft5 Irwin Cres, New Tecumseth, ON L9R 0G6New ConstructionMLS ID #N13674060, HOMELIFE CLASSIC REALTY INC.. TRREB
- C$749,0003 bd2 ba-- sqft89 William St, New Tecumseth, ON L9R 1N2For SaleMLS ID #N13666062, ROYAL LEPAGE RCR REALTY. TRREB
- C$999,9006 bd6 ba-- sqft161 Shephard Ave, New Tecumseth, ON L9R 0J9For SaleMLS ID #N13629080, RE/MAX GOLD REALTY INC.. TRREB
