Welcome to 299 Tupper Blvd- a beautifully maintained 2 +1 bedroom, 2 full bathroom home offering the perfect blend of comfort, style, and convenience. This bright, open-concept layout is ideal for families and entertaining, featuring spacious living areas filled with natural light. Step outside to a beautifully built new deck overlooking a meticulously maintained backyard, creating the perfect space for summer BBQs, relaxing evenings, or family gatherings. Located in one of Alliston's most desirable neighbourhoods, you'll enjoy being just minutes from schools, parks, walking trails, restaurants, cafés, grocery stores, shopping, and the Alliston Recreation Centre. Commuters will appreciate the easy access to Highway 89, Highway 50, and Highway 400, while being close to Stevenson Memorial Hospital and the Honda Canada Manufacturing Plant. This move-in-ready home offers the lifestyle you've been waiting for in a family-friendly community. The furnace and humidifier were installed in October 2023.
For sale
C$725,000
299 Tupper Blvd, New Tecumseth, ON L9R 1Z6
3beds
2baths
Single Family Residence
Built in ----
4,827 Square Feet Lot
$-- Zestimate®
C$--/sqft
C$-- HOA
What's special
Bright open-concept layoutBeautifully built new deckMeticulously maintained backyard
- 50 days
- 14
- 0
Zillow last checked:
Listing updated:
Listed by:
CITIBLOC REALTY
Source: TRREB,MLS®#: N13724904 Originating MLS®#: Toronto Regional Real Estate Board
Originating MLS®#: Toronto Regional Real Estate BoardFacts & features
Interior
Bedrooms & bathrooms
- Bedrooms: 3
- Bathrooms: 2
Primary bedroom
- Level: Main
- Dimensions: 4.16 x 3.12
Bedroom
- Level: Main
- Dimensions: 3.09 x 3.02
Breakfast
- Level: Main
- Dimensions: 3.69 x 2.9
Den
- Level: Main
- Dimensions: 4.74 x 4.11
Dining room
- Level: Main
- Dimensions: 3.6 x 3.29
Family room
- Level: Main
- Dimensions: 5.64 x 3.32
Kitchen
- Level: Main
- Dimensions: 3.6 x 3.35
Laundry
- Level: Main
- Dimensions: 1.52 x 1.15
Heating
- Forced Air, Gas
Cooling
- Central Air
Features
- Other
- Basement: Partially Finished
- Has fireplace: Yes
Interior area
- Living area range: 1100-1500 null
Video & virtual tour
Property
Parking
- Total spaces: 3
- Parking features: Private
- Has garage: Yes
Features
- Pool features: None
Lot
- Size: 4,827 Square Feet
Details
- Parcel number: 581290210
Construction
Type & style
- Home type: SingleFamily
- Architectural style: Bungalow
- Property subtype: Single Family Residence
Materials
- Brick
- Foundation: Concrete
- Roof: Asphalt Shingle
Utilities & green energy
- Sewer: Sewer
Community & HOA
Location
- Region: New Tecumseth
Financial & listing details
- Annual tax amount: C$4,201
- Date on market: 8/29/2026
Price history
Price history is unavailable.
Public tax history
Tax history is unavailable.
Climate risks
Neighborhood: Alliston
Nearby schools
GreatSchools rating
No schools nearby
We couldn't find any schools near this home.

Similar homes
- C$729,9003 bd2 ba-- sqft177 King St S, New Tecumseth, ON L9R 1B9For Sale
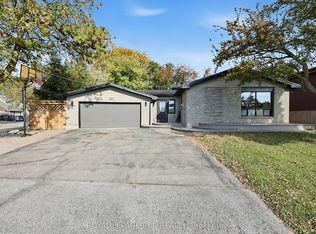 MLS ID #N14021554, ROYAL LEPAGE RCR REALTY. TRREB
 - C$724,9003 bd2 ba-- sqft115 Cunningham Dr, New Tecumseth, ON L9R 1C6For Sale
 MLS ID #N14028876, CENTURY 21 HERITAGE GROUP LTD.. TRREB
 - C$799,0003 bd3 ba-- sqft124 King St S, New Tecumseth, ON L9R 1B2For Sale
 MLS ID #N14028956, COLDWELL BANKER RONAN REALTY. TRREB
 - C$630,0003 bd2 ba-- sqft204 Beattie Ave, New Tecumseth, ON L9R 1B9For Sale
 MLS ID #N14028166, PARKER COULTER REALTY BROKERAGE INC.. TRREB
