Beautifully maintained bungalow on a quiet crescent! This 2+1 bedroom, 3 bathroom home features a double car garage, inside entry, and a 4-vehicle Unilock driveway with no sidewalk. The main floor boasts hardwood floors, a cozy gas fireplace, and a bright eat-in kitchen with newly painted cabinets, stainless steel appliances (Stove & dishwasher are brand new) and new AC in 2025. Walk out to a fully fenced yard with a large deck, shed for extra storage and mature trees. The primary suite includes a walk-in closet and a stunning, updated glass-shower ensuite, with heated floors! Enjoy a fully finished basement with a great family room, gas stove, extra bedroom with a big bright window, and full bath. Walk to public and Catholic schools, parks, shopping, and trails!
For sale
C$769,900
61 Darling Cres, New Tecumseth, ON L9R 1P5
3beds
3baths
Single Family Residence
Built in ----
4,951 Square Feet Lot
$-- Zestimate®
C$--/sqft
C$-- HOA
What's special
- 17 days
- 27
- 1
Zillow last checked:
Listing updated:
Listed by:
COLDWELL BANKER RONAN REALTY
Source: TRREB,MLS®#: N13844206 Originating MLS®#: Toronto Regional Real Estate Board
Originating MLS®#: Toronto Regional Real Estate BoardFacts & features
Interior
Bedrooms & bathrooms
- Bedrooms: 3
- Bathrooms: 3
Primary bedroom
- Level: Main
- Dimensions: 4.52 x 3.05
Bedroom
- Level: Main
- Dimensions: 3.35 x 2.84
Bedroom
- Level: Basement
- Dimensions: 4.1 x 3.05
Family room
- Level: Main
- Dimensions: 5.41 x 3.4
Foyer
- Level: Main
- Dimensions: 305 x 2.38
Kitchen
- Level: Main
- Dimensions: 4.55 x 4.22
Laundry
- Level: Basement
- Dimensions: 3.1 x 2.69
Office
- Level: Basement
- Dimensions: 2.36 x 2.26
Other
- Level: Basement
- Dimensions: 1.6 x 2.44
Other
- Level: Basement
- Dimensions: 3.05 x 2.13
Recreation
- Level: Basement
- Dimensions: 7.8 x 3.18
Heating
- Forced Air, Gas
Cooling
- Central Air
Features
- Basement: Full,Finished
- Has fireplace: Yes
- Fireplace features: Natural Gas
Interior area
- Living area range: 1100-1500 null
Property
Parking
- Total spaces: 4
- Parking features: Garage Door Opener
- Has garage: Yes
Features
- Patio & porch: Deck
- Pool features: None
Lot
- Size: 4,951 Square Feet
- Features: Arts Centre, Campground, Fenced Yard, Golf, Hospital, Park, Rectangular Lot
Details
- Parcel number: 589850098
- Other equipment: Sump Pump
Construction
Type & style
- Home type: SingleFamily
- Architectural style: Bungalow
- Property subtype: Single Family Residence
Materials
- Brick
- Foundation: Poured Concrete
- Roof: Asphalt Shingle
Utilities & green energy
- Sewer: Sewer
Community & HOA
Location
- Region: New Tecumseth
Financial & listing details
- Annual tax amount: C$4,255
- Date on market: 9/30/2026
Price history
Price history is unavailable.
Public tax history
Tax history is unavailable.
Climate risks
Neighborhood: Alliston
Nearby schools
GreatSchools rating
No schools nearby
We couldn't find any schools near this home.
Similar homes
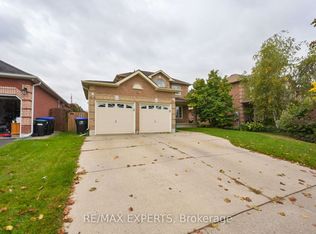
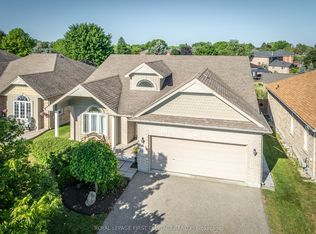
- C$710,0003 bd4 ba-- sqft43 Stoneham St, New Tecumseth, ON L9R 2E6For Sale
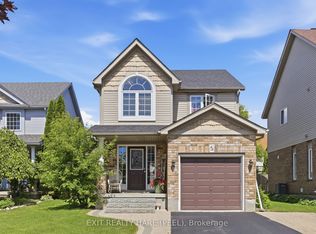 MLS ID #N14090264, EXIT REALTY HARE (PEEL). TRREB
 - C$729,0003 bd4 ba-- sqft37 Stoneham St, New Tecumseth, ON L9R 2E6For Sale
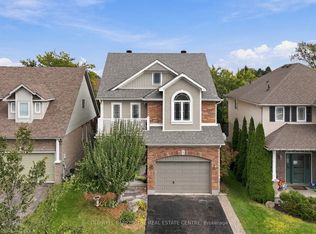 MLS ID #N14008878, COLDWELL BANKER THE REAL ESTATE CENTRE. TRREB
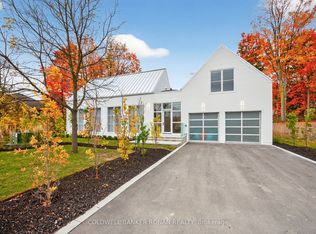
 - C$689,9003 bd2 ba-- sqft76 Gray Ave, New Tecumseth, ON L9R 1P5For Sale
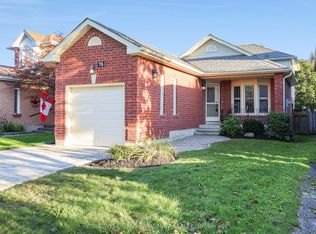 MLS ID #N13792546, COLDWELL BANKER RONAN REALTY. TRREB
 - C$799,0003 bd3 ba-- sqft124 King St S, New Tecumseth, ON L9R 1B2For Sale
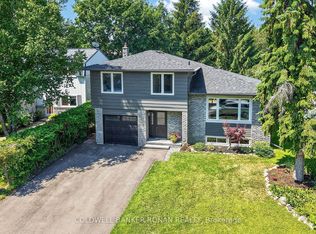 MLS ID #N14028956, COLDWELL BANKER RONAN REALTY. TRREB
