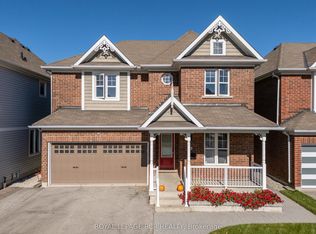
WOW! A MUST SEE! Beautifully finished 3+1 bedroom, 4 bathroom home in beautiful Alliston community. Set on a deep pool size lot, in a family-friendly neighbourhood. This home is perfect for families with young kids. Inside, the bright open-concept layout offers plenty of space for everyday family life and entertaining. The main level features premium flooring, a fantastic high-end kitchen with a center island, quartz countertops, backsplash, pendant and cabinet lighting and a walk-in pantry with built-in storage. Upstairs, the large primary bedroom is a true retreat, with Walk-in closet and updated ensuite featuring a freestanding soaker tub, upgraded vanity and separate shower. Two additional bedrooms are generously sized and features double closets and wood floors. The Upstairs laundry also provides added convenience. The basement is nicely finished with a gas fireplace, 3 piece shower, additional bedroom, luxury berber and large windows. The large pool sized backyard has a beautiful large deck right off the kitchen. Fantastic opportunity to own this well maintained move -in ready home in a fabulous community. Close to downtown Alliston boutiques, restaurants, shopping and convenience. FURNACE IS 2025. Garage Gas heater.
Under contract
C$928,000
247 Church St N, New Tecumseth, ON L9R 0G4
4beds
4baths
Single Family Residence
Built in ----
5,494 Square Feet Lot
$-- Zestimate®
C$--/sqft
C$-- HOA
What's special
Deep pool size lotBright open-concept layoutPremium flooringFantastic high-end kitchenCenter islandQuartz countertopsPendant and cabinet lighting
- 52 days
- 13
- 0
Zillow last checked:
Listing updated:
Listed by:
ROYAL LEPAGE CREDIT VALLEY REAL ESTATE
Source: TRREB,MLS®#: N13806342 Originating MLS®#: Toronto Regional Real Estate Board
Facts & features
Interior
Bedrooms & bathrooms
- Bedrooms: 4
- Bathrooms: 4
Primary bedroom
- Level: Upper
- Dimensions: 4.5 x 4.23
Bedroom 2
- Level: Upper
- Dimensions: 3.57 x 2.97
Bedroom 3
- Level: Upper
- Dimensions: 3.35 x 2.91
Bedroom 4
- Level: Lower
- Dimensions: 3.13 x 3.88
Breakfast
- Level: Main
- Dimensions: 4.67 x 2.22
Family room
- Level: Main
- Dimensions: 4 x 3.69
Kitchen
- Level: Main
- Dimensions: 4.67 x 3.64
Recreation
- Level: Lower
- Dimensions: 6.36 x 4.43
Heating
- Forced Air, Gas
Cooling
- Central Air
Appliances
- Included: Water Softener
Features
- Basement: Finished
- Has fireplace: Yes
- Fireplace features: Recreation Room
Interior area
- Living area range: 1500-2000 null
Property
Parking
- Total spaces: 5
- Parking features: Private
- Has garage: Yes
Features
- Stories: 2
- Pool features: None
- Waterfront features: Lake
Lot
- Size: 5,494 Square Feet
Details
- Parcel number: 581230925
- Other equipment: Air Exchanger
Construction
Type & style
- Home type: SingleFamily
- Property subtype: Single Family Residence
Materials
- Brick, Vinyl Siding
- Foundation: Poured Concrete
- Roof: Shingle
Utilities & green energy
- Sewer: Sewer
Community & HOA
Location
- Region: New Tecumseth
Financial & listing details
- Annual tax amount: C$4,806
- Date on market: 9/19/2026
Price history
Price history is unavailable.
Public tax history
Tax history is unavailable.
Climate risks
Neighborhood: Alliston
Nearby schools
GreatSchools rating
No schools nearby
We couldn't find any schools near this home.
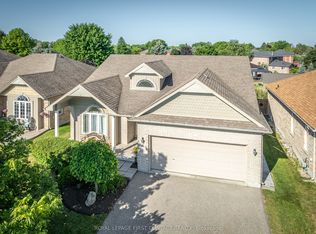
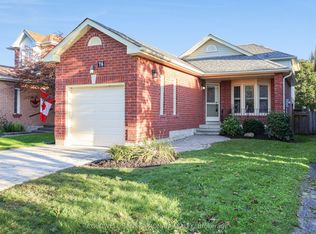

Similar homes
- C$899,0004 bd4 ba-- sqft199 Shephard Ave, New Tecumseth, ON L9R 0K1For Sale
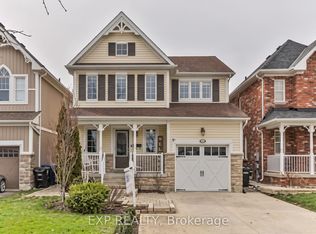 MLS ID #N13769658, EXP REALTY. TRREB
- C$899,0005 bd4 ba-- sqft16 Shephard Ave, New Tecumseth, ON L9R 2E8For Sale
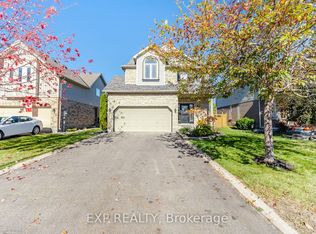 MLS ID #N14125260, EXP REALTY. TRREB
- C$889,9003 bd4 ba-- sqft152 Gray Ave, New Tecumseth, ON L9R 0G5For Sale
 MLS ID #N13831546, RE/MAX ULTIMATE REALTY INC.. TRREB
- C$999,0004 bd3 ba-- sqft206 Shephard Ave, New Tecumseth, ON L9R 0K1For Sale
 MLS ID #N14094464, ROYAL LEPAGE RCR REALTY. TRREB
