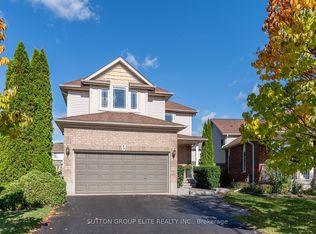
Enjoy the inviting layout of Devonleighs character filled Albion model, highlighted by a spacious foyer and a generously sized main floor den, perfect for a home office...Walk out from the dining area to a backyard offering rare privacy for in town living, with no neighbours behind or to one side. Relax and admire the views that create a beautiful natural backdrop for your outdoor space...Upstairs you'll find 3 comfortable bedrooms including a primary bedroom with 5 pc ensuite and walk in closet. The second floor laundry adds everyday convenience... The finished lower level provides versatility with a recreation room, an additional bedroom, a kitchenette and a 3 pc bathroom ideal for extended family, multi generational living or extra living space... This freshly painted home also has a main floor powder room and inside access to the double car garage....stone accented exterior, plenty of parking and no sidewalk to maintain are added bonuses that make this home even more appealing. Ideally situated on the edge of town, with convenient access to shopping, restaurants, gyms, recreation centre, hospital and everyday amenities of Alliston.
For sale
C$869,000
2 Shephard Ave, New Tecumseth, ON L9R 2E6
4beds
4baths
Single Family Residence
Built in ----
4,448 Square Feet Lot
$-- Zestimate®
C$--/sqft
C$-- HOA
What's special
Inviting layoutSpacious foyerWalk in closetSecond floor laundryFinished lower levelRecreation roomAdditional bedroom
- 11 days
- 13
- 0
Zillow last checked:
Listing updated:
Listed by:
RE/MAX HALLMARK CHAY REALTY
Source: TRREB,MLS®#: N14109758 Originating MLS®#: Toronto Regional Real Estate Board
Facts & features
Interior
Bedrooms & bathrooms
- Bedrooms: 4
- Bathrooms: 4
Primary bedroom
- Level: Upper
- Dimensions: 5.45 x 4.63
Bedroom
- Level: Lower
- Dimensions: 4.76 x 3.2
Bedroom
- Level: Upper
- Dimensions: 4.07 x 2.89
Bedroom
- Level: Upper
- Dimensions: 3.61 x 3.5
Den
- Level: Main
- Dimensions: 3.75 x 3.66
Dining room
- Level: Main
- Dimensions: 3.25 x 3.67
Kitchen
- Level: Main
- Dimensions: 3.78 x 2.84
Laundry
- Level: Upper
- Dimensions: 3.51 x 1.73
Living room
- Level: Main
- Dimensions: 4.72 x 5.44
Other
- Level: Lower
- Dimensions: 3.75 x 2.69
Recreation
- Level: Lower
- Dimensions: 7.59 x 5.18
Heating
- Forced Air, Gas
Cooling
- Central Air
Features
- In-Law Capability
- Basement: Finished,Full
- Has fireplace: No
Interior area
- Living area range: 2000-2500 null
Video & virtual tour
Property
Parking
- Total spaces: 6
- Parking features: Garage
- Has garage: Yes
Features
- Stories: 2
- Pool features: None
Lot
- Size: 4,448 Square Feet
Details
- Parcel number: 581230219
Construction
Type & style
- Home type: SingleFamily
- Property subtype: Single Family Residence
Materials
- Brick, Vinyl Siding
- Foundation: Poured Concrete
- Roof: Asphalt Shingle
Utilities & green energy
- Sewer: Sewer
Community & HOA
Location
- Region: New Tecumseth
Financial & listing details
- Annual tax amount: C$4,817
- Date on market: 10/23/2026
Price history
Price history is unavailable.
Public tax history
Tax history is unavailable.
Climate risks
Neighborhood: Alliston
Nearby schools
GreatSchools rating
No schools nearby
We couldn't find any schools near this home.
Similar homes
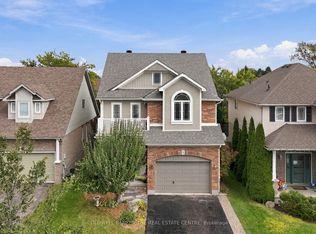
- C$899,0005 bd4 ba-- sqft16 Shephard Ave, New Tecumseth, ON L9R 2E8For Sale
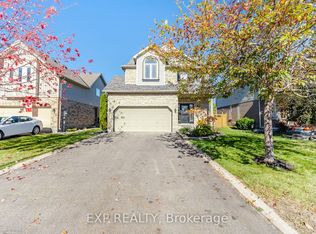 MLS ID #N14125260, EXP REALTY. TRREB
- C$864,9005 bd4 ba-- sqft22 Chantler Rd, New Tecumseth, ON L9R 2E1For Sale
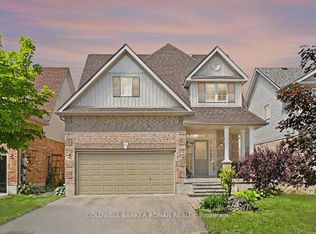 MLS ID #N13763302, COLDWELL BANKER RONAN REALTY. TRREB
- C$699,0003 bd4 ba-- sqft43 Stoneham St, New Tecumseth, ON L9R 2E6For Sale
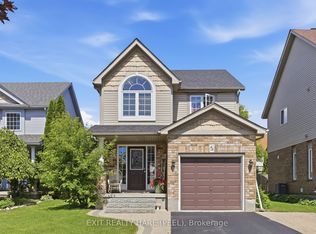 MLS ID #N14090264, EXIT REALTY HARE (PEEL). TRREB
- C$925,0003 bd3 ba-- sqft46 Chantler Rd, New Tecumseth, ON L9R 2E1For Sale
 MLS ID #N14027838, SUTTON GROUP ELITE REALTY INC.. TRREB
