Welcome to 68 Shephard Avenue, a beautifully maintained 2-storey townhouse tucked into a desirable North End location with the rare benefit of no homes directly behind. Step inside and you'll immediately appreciate the pride of ownership throughout this inviting home. The main level offers a comfortable, open-concept layout with a spacious great room featuring updated vinyl laminate flooring and a walkout to the rear deck. Whether you're enjoying your morning coffee, entertaining friends or simply unwinding at the end of the day, the backyard offers a peaceful setting with open views toward the countryside. Upstairs, the updated vinyl laminate flooring continues throughout, creating a clean, cohesive look. The home offers comfortable bedrooms and a practical layout designed for everyday living. The lower level provides even more possibilities, with a partially finished area ready to become a recreation room, home office, gym or additional bedroom. A bathroom rough-in is already in place, offering the opportunity to create even more functional living space. The covered front porch adds a welcoming touch and is the perfect spot to enjoy a quiet morning or evening. The location is equally impressive. Walk to multiple neighbourhood parks and enjoy close proximity to both public and Catholic elementary schools, daycares and a public high school. The home is also conveniently located on the bus route to the Catholic high school. With easy access to Alliston's expanding hospital, recreation centre, shopping, restaurants and local amenities, everything you need is close at hand. A wonderful opportunity to own a well-cared-for home in a family-friendly neighbourhood, with the added bonus of peaceful country views and no rear neighbours. Additional features include central air, garage door opener and a roof re-shingled in 2018. Book your showing today!
For sale
C$598,900
68 Shephard Ave, New Tecumseth, ON L9R 2G3
3beds
2baths
Townhouse
Built in ----
2,141 Square Feet Lot
$-- Zestimate®
C$--/sqft
C$-- HOA
What's special
Comfortable open-concept layoutSpacious great roomUpdated vinyl laminate flooringComfortable bedroomsCentral air
- 13 hours
- 3
- 0
Zillow last checked:
Listing updated:
Listed by:
ROYAL LEPAGE RCR REALTY
Source: TRREB,MLS®#: N13875462 Originating MLS®#: Toronto Regional Real Estate Board
Originating MLS®#: Toronto Regional Real Estate BoardFacts & features
Interior
Bedrooms & bathrooms
- Bedrooms: 3
- Bathrooms: 2
Primary bedroom
- Level: Second
- Dimensions: 5.75 x 3.34
Bedroom 2
- Level: Second
- Dimensions: 3.95 x 2.93
Bedroom 3
- Level: Second
- Dimensions: 4.02 x 2.72
Bathroom
- Level: Second
- Dimensions: 3.52 x 2.2
Dining room
- Level: Main
- Dimensions: 2.7 x 2.5
Great room
- Level: Main
- Dimensions: 5.75 x 3.45
Kitchen
- Level: Main
- Dimensions: 3.04 x 3
Other
- Level: Main
- Dimensions: 1.34 x 1.44
Recreation
- Level: Lower
- Dimensions: 5.71 x 2.91
Heating
- Forced Air, Gas
Cooling
- Central Air
Appliances
- Included: Water Heater
Features
- Basement: Partially Finished
- Has fireplace: No
Interior area
- Living area range: 1100-1500 null
Video & virtual tour
Property
Parking
- Total spaces: 3
- Parking features: Private
- Has garage: Yes
Features
- Stories: 2
- Pool features: None
Lot
- Size: 2,141 Square Feet
- Features: Fenced Yard, Hospital, Library, Park, Rec./Commun.Centre, School, Rectangular Lot
Details
- Parcel number: 581230404
- Other equipment: Sump Pump
Construction
Type & style
- Home type: Townhouse
- Property subtype: Townhouse
Materials
- Brick, Vinyl Siding
- Foundation: Concrete
- Roof: Asphalt Shingle
Utilities & green energy
- Sewer: Sewer
Community & HOA
Location
- Region: New Tecumseth
Financial & listing details
- Annual tax amount: C$3,088
- Date on market: 10/8/2026
Price history
Price history is unavailable.
Public tax history
Tax history is unavailable.
Climate risks
Neighborhood: Alliston
Nearby schools
GreatSchools rating
No schools nearby
We couldn't find any schools near this home.

Similar homes
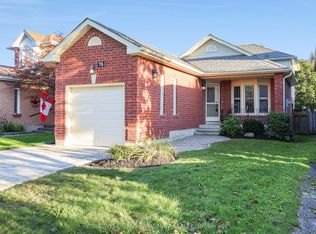
- C$650,0003 bd2 ba-- sqft44 Shephard Ave, New Tecumseth, ON L9R 2E8For Sale
 MLS ID #N13048622, RE/MAX PROFESSIONALS INC.. TRREB
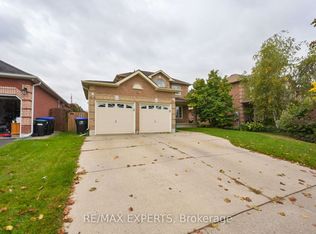
 - C$668,0003 bd3 ba-- sqft145 Hutchinson Dr, New Tecumseth, ON L9R 0P9For Sale
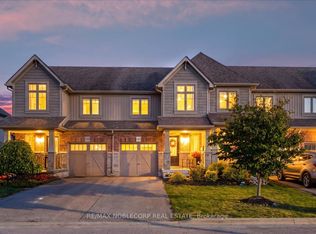 MLS ID #N13850840, RE/MAX NOBLECORP REAL ESTATE. TRREB
 - C$699,9003 bd3 ba-- sqft100 Swenson St, New Tecumseth, ON L9R 0K2For Sale
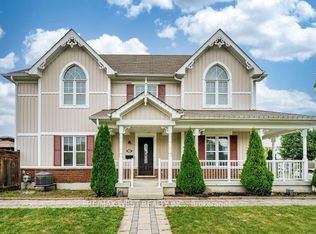 MLS ID #N13810706, RE/MAX WEST REALTY INC.. TRREB
 - C$599,9903 bd2 ba-- sqft29 Ruthven Cres, New Tecumseth, ON L9R 0A5For Sale
 MLS ID #N13576318, CENTURY 21 HERITAGE GROUP LTD.. TRREB
