Stunning All-Brick Ballymore-Built Home In The Heart Of Tottenham! Built In 2015 And Located In A Highly Desirable Family-Friendly Neighbourhood. Offering 4+1 Bedrooms And A Fully Finished Basement Apartment. This Spacious Home Is Perfect For Large Families, Multigenerational Living, Or Buyers Seeking Added Income Potential. The Main Floor Features A Bright Open-Concept Layout Ideal For Everyday Living And Entertaining, Complete With A Spacious Kitchen, Generous Principal Rooms, And A Walkout To The Rear Deck With Gazebo. Hardwood Flooring Runs Throughout The Home, While California Shutters Add Style And Privacy Throughout. The Exterior Is Equally Impressive With Beautiful Front Interlocking, A Private Backyard, And A Garden Shed For Added Storage. The Fully Finished Lower Level Offers Excellent Flexibility For In-Laws, Extended Family, Or Rental Opportunity. Conveniently Located Just Steps To Parks, Walking Trails, Schools, Daycares, Grocery Stores, Restaurants, And More. Excellent Location For Commuters With Easy Access To Highways 9, 27, And 400. This Is A Fantastic Opportunity To Own A Move-In Ready Home In One Of Tottenham's Most Sought-After Communities. Don't Miss It - ***Be Sure To Check Out The Video Tour!***
For sale
C$969,900
5 Watson Dr, New Tecumseth, ON L0G 1W0
5beds
4baths
Single Family Residence
Built in ----
4,133 Square Feet Lot
$-- Zestimate®
C$--/sqft
C$-- HOA
What's special
- 39 days |
- 11 |
- 0 |
Zillow last checked:
Listing updated:
Listed by:
RE/MAX REALTRON REALTY INC.
Source: TRREB,MLS®#: N13438904 Originating MLS®#: Toronto Regional Real Estate Board
Originating MLS®#: Toronto Regional Real Estate BoardFacts & features
Interior
Bedrooms & bathrooms
- Bedrooms: 5
- Bathrooms: 4
Primary bedroom
- Level: Second
- Dimensions: 4.9 x 5.4
Bedroom 2
- Level: Second
- Dimensions: 3.5 x 3
Bedroom 3
- Level: Second
- Dimensions: 3.3 x 3.2
Bedroom 4
- Level: Second
- Dimensions: 3.4 x 3
Bedroom 5
- Level: Basement
- Dimensions: 3.9 x 2.8
Den
- Level: Basement
- Dimensions: 4.3 x 2.9
Family room
- Level: Main
- Dimensions: 3.9 x 4
Kitchen
- Level: Main
- Dimensions: 3.8 x 4.8
Kitchen
- Level: Basement
- Dimensions: 4.4 x 2.2
Living room
- Level: Basement
- Dimensions: 4.9 x 3.2
Living room
- Level: Main
- Dimensions: 4 x 4.9
Heating
- Forced Air, Gas
Cooling
- Central Air
Appliances
- Included: Water Heater
Features
- In-Law Suite
- Flooring: Accessory Apartment, Carpet Free
- Basement: Apartment,Separate Entrance,Finished
- Has fireplace: Yes
- Fireplace features: Living Room
Interior area
- Living area range: 2000-2500 null
Video & virtual tour
Property
Parking
- Total spaces: 4
- Parking features: Private
Features
- Stories: 2
- Patio & porch: Deck
- Exterior features: Lawn Sprinkler System
- Pool features: None
Lot
- Size: 4,133 Square Feet
- Features: Fenced Yard, Library, Park, Public Transit, Rec./Commun.Centre, School
Details
- Additional structures: Fence - Full, Gazebo, Shed
- Parcel number: 581691149
Construction
Type & style
- Home type: SingleFamily
- Property subtype: Single Family Residence
Materials
- Brick
- Foundation: Concrete
- Roof: Asphalt Shingle
Utilities & green energy
- Sewer: Sewer
Community & HOA
Location
- Region: New Tecumseth
Financial & listing details
- Annual tax amount: C$5,184
- Date on market: 6/12/2026
RE/MAX REALTRON REALTY INC.
RE/MAX REALTRON REALTY INC.
By pressing Contact Agent, you agree that the real estate professional identified above may call/text you about your search, which may involve use of automated means and pre-recorded/artificial voices. You don't need to consent as a condition of buying any property, goods, or services. Message/data rates may apply. You also agree to our Terms of Use. Zillow does not endorse any real estate professionals. We may share information about your recent and future site activity with your agent to help them understand what you're looking for in a home.
Price history
Price history is unavailable.
Public tax history
Tax history is unavailable.
Climate risks
Neighborhood: Tottenham
Nearby schools
GreatSchools rating
No schools nearby
We couldn't find any schools near this home.
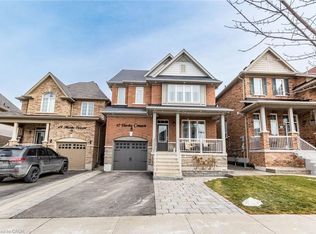
- C$1,029,9995 bd4 ba2.4k sqft47 Hawke Cres, New Tecumseth, ON L0G1W0For Sale
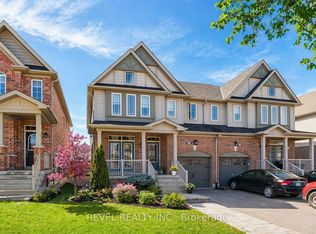
- C$1,289,0005 bd4 ba-- sqft48 Hawke Cres, New Tecumseth, ON L0G1W0For Sale

- C$820,0004 bd3 ba-- sqft18 Jackson Dr, New Tecumseth, ON L0G1W0For Sale
- C$1,049,0004 bd3 ba-- sqft66 Sydie Ln, New Tecumseth, ON L0G1W0For Sale

- C$655,0003 bd3 ba1.7k sqft105 McGahey St, New Tecumseth, ON L0G1W0Pending
- C$718,9993 bd3 ba-- sqft44 Clifford Cres, New Tecumseth, ON L0G1W0For Sale
- C$1,528,0005 bd5 ba-- sqft119 Turner Dr, New Tecumseth, ON L0G1W0For Sale
- C$839,9993 bd3 ba-- sqft113 McGahey St, New Tecumseth, ON L0G1W0For Sale
Similar homes
- C$1,099,9004 bd4 ba-- sqft104 Sharpe Cres, New Tecumseth, ON L0G 1W0For Sale
 MLS ID #N13446714, RE/MAX REALTY SERVICES INC.. TRREB
 - C$789,0003 bd3 ba-- sqft16 Prady Ln, New Tecumseth, ON L0G 1W0For Sale
 MLS ID #N13111998, CENTURY 21 HERITAGE GROUP LTD.. TRREB
 - C$1,341,9005 bd5 ba-- sqft4 Sandhill Cres, Adjala Tosorontio, ON L0G 1W0For SaleMLS ID #N13522468, HOMELIFE SILVERCITY REALTY INC.. TRREB
- C$969,9906 bd4 ba-- sqft20 Warman St, New Tecumseth, ON L9R 0B9For Sale
 MLS ID #N13011198, ROYAL LEPAGE PREMIUM ONE REALTY. TRREB
 - C$779,9003 bd3 ba-- sqft4 Daniele Ave S, New Tecumseth, ON L0G 1A0For SaleMLS ID #N13508382, RE/MAX HALLMARK CHAY REALTY. TRREB
- C$995,0005 bd5 ba-- sqft96 Kennedy Blvd, New Tecumseth, ON L9R 0T3For SaleMLS ID #N12830068, RE/MAX REALTRON REALTY INC.. TRREB
- C$1,040,0005 bd4 ba-- sqft118 Lorne Thomas Pl, New Tecumseth, ON L9R 0T8For SaleMLS ID #N13087448, RE/MAX METROPOLIS REALTY. TRREB
- C$955,0006 bd4 ba-- sqft17 Keeleview Cres, Brampton, ON L6R 0H4For SaleMLS ID #W13563250, RIGHT AT HOME REALTY EXCELLENCE. TRREB
- C$819,9994 bd3 ba-- sqft81 Willoughby Way, New Tecumseth, ON L9R 0M5For SaleMLS ID #N13546098, HOMELIFE/MIRACLE REALTY LTD. TRREB
- C$878,9004 bd4 ba-- sqft238 King St S, New Tecumseth, ON L9R 0H6For SaleMLS ID #N13410504, SUTTON GROUP - SUMMIT REALTY INC.. TRREB
- C$999,9005 bd4 ba-- sqft70 Carmel Cres, Brampton, ON L6P 1Y2For SaleMLS ID #W13554340, RE/MAX REAL ESTATE CENTRE INC.. TRREB
- C$899,9994 bd3 ba-- sqft32 Jones St, New Tecumseth, ON L9R 0C1For SaleMLS ID #N13486874, RE/MAX HALLMARK CHAY REALTY. TRREB
- C$975,0004 bd4 ba-- sqft3 Tower Ct, Bradford West Gwillimbury, ON L3Z 2V2For SaleMLS ID #N13223422, HOMELIFE/BAYVIEW REALTY INC.. TRREB
- C$1,098,0004 bd4 ba-- sqft88 Chelsea Cres, Bradford West Gwillimbury, ON L3Z 0J7For SaleMLS ID #N13574428, HOMELIFE/CIMERMAN REAL ESTATE LIMITED. TRREB
- C$1,119,9005 bd5 ba2.5k sqft5 Freshspring Dr, Brampton, ON L6R 3H6For SaleMLS ID #40849839, Jessica Magill, Salesperson, SOLID ROCK REALTY. ITSO
- C$839,9993 bd3 ba-- sqft79 Willoughby Way, New Tecumseth, ON L9R 0M5For SaleMLS ID #N13486834, HOMELIFE/MIRACLE REALTY LTD. TRREB
- C$949,0005 bd4 ba-- sqft54 Clearfield Dr, Brampton, ON L6P 3J5For SaleMLS ID #W13506308, TEAM PANAG REAL ESTATE INC.. TRREB
- C$1,029,9004 bd4 ba-- sqft52 Moldovan Dr, Brampton, ON L6R 0E4For SaleMLS ID #W13544600, RE/MAX GOLD REALTY INC.. TRREB
- C$949,9005 bd4 ba-- sqft64 Clearfield Dr, Brampton, ON L6P 3J4For SaleMLS ID #W13513290, TEAM PANAG REAL ESTATE INC.. TRREB
- C$845,0004 bd3 ba-- sqft17 Gordon Dr, New Tecumseth, ON L9R 0J1For SaleMLS ID #N13246934, CENTURY 21 HERITAGE GROUP LTD.. TRREB
