Welcome to this spacious executive home nestled in a highly sought after neighborhood in thegrowing community of Tottenham. Featuring a thoughtfully designed open-concept kitchen andgreat room, along with a separate formal dining area, this home offers an ideal layout formodern family living and entertaining.The expansive primary bedroom includes a luxurious 5-piece ensuite, while 9-foot ceilings onthe main floor enhance the sense of space and elegance. Enjoy the convenience of second-floorlaundry and a bright, functional layout throughout.The unspoiled lower level presents a blank canvas perfect for creating additional living spacetailored to your needs.Ideally located close to schools, parks, restaurants, conservation areas, shopping, and majorhighways, this home offers both comfort and convenience for an easy commute.
For sale
C$789,000
16 Prady Ln, New Tecumseth, ON L0G 1W0
3beds
3baths
Townhouse
Built in ----
3,298 Square Feet Lot
$-- Zestimate®
C$--/sqft
C$-- HOA
What's special
Thoughtfully designed open-concept kitchenGreat roomSeparate formal dining areaExpansive primary bedroomSecond-floor laundryBright functional layout
- 72 days |
- 8 |
- 0 |
Zillow last checked:
Listing updated:
Listed by:
CENTURY 21 HERITAGE GROUP LTD.
Source: TRREB,MLS®#: N13111998 Originating MLS®#: Toronto Regional Real Estate Board
Originating MLS®#: Toronto Regional Real Estate BoardFacts & features
Interior
Bedrooms & bathrooms
- Bedrooms: 3
- Bathrooms: 3
Primary bedroom
- Level: Second
- Dimensions: 3.66 x 4.67
Bedroom 2
- Level: Second
- Dimensions: 3.66 x 3
Bedroom 3
- Level: Second
- Dimensions: 2.74 x 3.76
Breakfast
- Level: Main
- Dimensions: 3 x 3.3
Dining room
- Level: Main
- Dimensions: 4.14 x 3.35
Great room
- Level: Main
- Dimensions: 3.5 x 4.6
Kitchen
- Level: Main
- Dimensions: 3 x 3.3
Heating
- Forced Air, Gas
Cooling
- Central Air
Appliances
- Included: Water Heater, Water Purifier
Features
- Basement: Full,Unfinished
- Has fireplace: No
Interior area
- Living area range: 1500-2000 null
Video & virtual tour
Property
Parking
- Total spaces: 3
- Parking features: Private, Garage Door Opener
- Has garage: Yes
Features
- Stories: 2
- Pool features: None
Lot
- Size: 3,298 Square Feet
Details
- Parcel number: 581681401
Construction
Type & style
- Home type: SingleFamily
- Property subtype: Townhouse
Materials
- Brick Front
- Foundation: Poured Concrete
- Roof: Asphalt Shingle
Utilities & green energy
- Sewer: Sewer
Community & HOA
Location
- Region: New Tecumseth
Financial & listing details
- Annual tax amount: C$4,536
- Date on market: 5/11/2026
CENTURY 21 HERITAGE GROUP LTD.
CENTURY 21 HERITAGE GROUP LTD.
By pressing Contact Agent, you agree that the real estate professional identified above may call/text you about your search, which may involve use of automated means and pre-recorded/artificial voices. You don't need to consent as a condition of buying any property, goods, or services. Message/data rates may apply. You also agree to our Terms of Use. Zillow does not endorse any real estate professionals. We may share information about your recent and future site activity with your agent to help them understand what you're looking for in a home.
Price history
Price history is unavailable.
Public tax history
Tax history is unavailable.
Climate risks
Neighborhood: Tottenham
Nearby schools
GreatSchools rating
No schools nearby
We couldn't find any schools near this home.
- C$1,248,8884 bd3 ba-- sqft31 Prady Ln, New Tecumseth, ON L0G1W0For Sale

- C$769,0003 bd3 ba-- sqft24 Schwalm Cres, New Tecumseth, ON L0G1W0For Sale
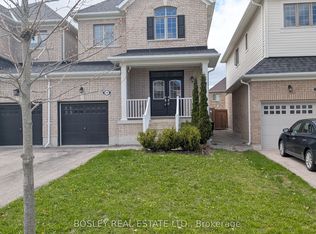
- C$2,0002 bd2 ba-- sqft12 Schwalm Cres, New Tecumseth, ON L0G1W0For Rent
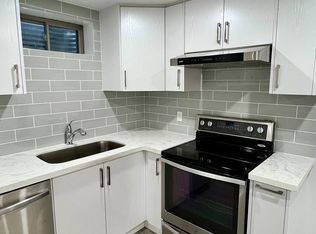
- C$1,189,0006 bd5 ba2.5k sqft4 Schwalm Cres, New Tecumseth, ON L0G1W0Sold
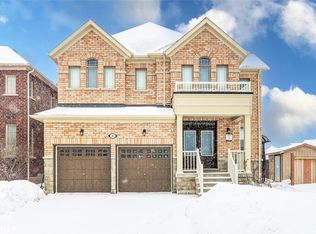
- C$1,099,9004 bd4 ba-- sqft104 Sharpe Cres, New Tecumseth, ON L0G1W0For Sale
- C$969,9005 bd4 ba-- sqft12 McCabe Ln, New Tecumseth, ON L0G1W0For Sale
- C$1,348,8005 bd4 ba-- sqft77 Weaver Ter, New Tecumseth, ON L0G1W0For Sale
- C$1,079,0004 bd4 ba-- sqft43 Walls Cres, New Tecumseth, ON L0G1W0For Sale
Similar homes
- C$718,9993 bd3 ba-- sqft44 Clifford Cres, New Tecumseth, ON L0G 1W0For Sale
 MLS ID #N13535614, ENGEL & VOLKERS OAKVILLE. TRREB
 - C$969,9005 bd4 ba-- sqft5 Watson Dr, New Tecumseth, ON L0G 1W0For Sale
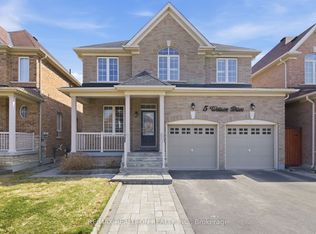 MLS ID #N13438904, RE/MAX REALTRON REALTY INC.. TRREB
 - C$599,9994 bd2 ba-- sqft34 Alphonsus Ct, New Tecumseth, ON L0G 1W0For Sale
 MLS ID #N13210586, RE/MAX REALTY SPECIALISTS INC.. TRREB
 - C$819,9994 bd3 ba-- sqft81 Willoughby Way, New Tecumseth, ON L9R 0M5For Sale
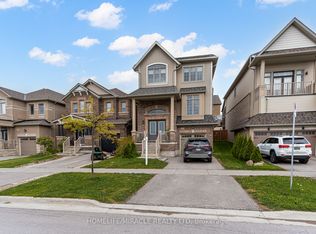 MLS ID #N13546098, HOMELIFE/MIRACLE REALTY LTD. TRREB
 - C$839,9993 bd3 ba-- sqft79 Willoughby Way, New Tecumseth, ON L9R 0M5For SaleMLS ID #N13486834, HOMELIFE/MIRACLE REALTY LTD. TRREB
- C$789,0003 bd2 ba-- sqft65 Adams St, Bradford West Gwillimbury, ON L3Z 3E2For SaleMLS ID #N13160288, REMAX YOUR COMMUNITY REALTY. TRREB
- C$709,0003 bd3 ba-- sqft19 Callander Cres, New Tecumseth, ON L9R 0B4For SaleMLS ID #N13525676, RE/MAX HALLMARK CHAY REALTY. TRREB
- C$845,0004 bd3 ba-- sqft17 Gordon Dr, New Tecumseth, ON L9R 0J1For SaleMLS ID #N13246934, CENTURY 21 HERITAGE GROUP LTD.. TRREB
- C$799,0003 bd4 ba-- sqft24 Archbury Cir, Caledon, ON L7E 2H7For SaleMLS ID #W13061882, REALTY EXECUTIVES PRIORITY ONE LIMITED. TRREB
- C$825,0004 bd2 ba-- sqft137 Queen St, New Tecumseth, ON L9R 1K4For SaleMLS ID #N13100398, CENTURY 21 HERITAGE GROUP LTD.. TRREB
- C$878,9004 bd4 ba-- sqft238 King St S, New Tecumseth, ON L9R 0H6For SaleMLS ID #N13410504, SUTTON GROUP - SUMMIT REALTY INC.. TRREB
- C$915,0003 bd4 ba-- sqft5 Cedargrove Rd, Caledon, ON L7E 2L4For SaleMLS ID #W13575046, BAY STREET GROUP INC.. TRREB
- C$899,9994 bd3 ba-- sqft32 Jones St, New Tecumseth, ON L9R 0C1For SaleMLS ID #N13486874, RE/MAX HALLMARK CHAY REALTY. TRREB
- C$755,0003 bd4 ba-- sqft17 Sunset Blvd, New Tecumseth, ON L9R 1Y8For SaleMLS ID #N13061240, SUTTON GROUP INCENTIVE REALTY INC.. TRREB
- C$849,9005 bd4 ba-- sqft281 Victoria St E, New Tecumseth, ON L9R 1K4For SaleMLS ID #N13157040, KELLER WILLIAMS EXPERIENCE REALTY. TRREB
- C$799,9993 bd3 ba-- sqft334 Cottonwood St, Orangeville, ON L9W 4X7For SaleMLS ID #W13413880, Coldwell Banker Elevate Realty. TRREB
- C$989,0004 bd4 ba-- sqft3 Arnold Cres, New Tecumseth, ON L9R 0T7For SaleMLS ID #N13544034, ENGEL & VOLKERS TORONTO CITY. TRREB
- C$739,0005 bd4 ba-- sqft61 Kingsmere Cres, New Tecumseth, ON L9R 0K6For SaleMLS ID #N13237494, CENTURY 21 HERITAGE GROUP LTD.. TRREB
- C$929,0003 bd3 ba-- sqft195 Ridge Rd, Caledon, ON L7E 4V8For SaleMLS ID #W13148406, SUTTON GROUP-ADMIRAL REALTY INC.. TRREB
- C$779,9003 bd3 ba-- sqft222 Fairwood Cir, Brampton, ON L6R 0X6For SaleMLS ID #W13461034, RE/MAX GOLD REALTY INC.. TRREB
