Skip main navigation
Under contract
  • C$789,000

    65 Adams St, Bradford West Gwillimbury, ON L3Z 3E2

    3beds
    2baths
    Single Family Residence
    Built in ----
    3,297 Square Feet Lot
    $-- Zestimate®
    C$--/sqft
    C$-- HOA

    What's special

    Walkout basementOpen-concept layoutUpgraded lightingBright white kitchenQuartz countertopsStainless steel appliancesExcellent functional workspace
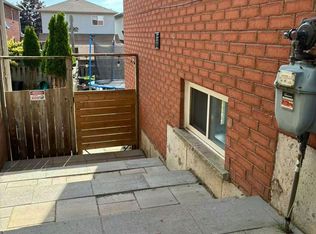
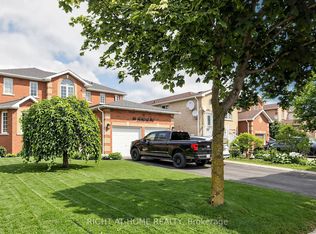
    Welcome to 65 Adams Street! Bright & beautifully updated 3-bedroom home with walkout basement located in a family-friendly neighbourhood in the heart of Bradford West Gwillimbury. This move-in ready home features an open-concept layout with hardwood flooring throughout the main & upper levels, upgraded lighting, large windows & abundant natural light. The bright white kitchen features quartz countertops, stainless steel appliances & excellent functional workspace while flowing seamlessly into the spacious living & dining areas. Step outside from the dining area to your east-facing deck & fully fenced backyard, ideal for entertaining, relaxing or enjoying morning sun. Upstairs features three generously sized bedrooms with hardwood flooring, large windows & excellent closet space, including a spacious primary bedroom. The unfinished walkout basement provides excellent future potential for additional living space, a recreation area or possible in-law suite. Conveniently located close to parks, schools, restaurants, shopping, transit & providing quick access to Highway 400 for commuters. Show with confidence.
    79 days
    |
    54
    |
    5
    |

    Zillow last checked:

    Listing updated:

    Listed by:

    REMAX YOUR COMMUNITY REALTY

    Source: TRREB,MLS®#: N13160288MLS LogoOriginating MLS®#: Toronto Regional Real Estate Board

      Facts & features

      Interior

      Bedrooms & bathrooms
      • Bedrooms: 3
      • Bathrooms: 2
      Primary bedroom
      • Level: Second
      • Dimensions: 3.12 x 4.31
      Bedroom 2
      • Level: Second
      • Dimensions: 3.12 x 3.63
      Bedroom 3
      • Level: Second
      • Dimensions: 3.1 x 2.94
      Dining room
      • Level: Main
      • Dimensions: 2.88 x 3.63
      Kitchen
      • Level: Main
      • Dimensions: 2.79 x 5.16
      Living room
      • Level: Main
      • Dimensions: 3.42 x 4.88
      Heating
      • Forced Air, Gas
      Cooling
      • Central Air
      Features
      • Central Vacuum
      • Basement: Unfinished,Walk-Out Access
      • Has fireplace: No
      Interior area
      • Living area range: 1100-1500 null
      Video & virtual tour

      Property

      Parking
      • Total spaces: 3
      • Parking features: Private
      • Has garage: Yes
      Features
      • Stories: 2
      • Pool features: None
      Lot
      • Size: 3,297 Square Feet
      Details
      • Parcel number: 580130450

      Construction

      Type & style
      • Home type: SingleFamily
      • Property subtype: Single Family Residence
      Materials
      • Brick
      • Foundation: Poured Concrete
      • Roof: Asphalt Shingle

      Utilities & green energy

      • Sewer: Sewer

      Community & HOA

      Location
      • Region: Bradford West Gwillimbury

      Financial & listing details

      • Annual tax amount: C$4,135
      • Date on market: 5/22/2026
      R

      REMAX YOUR COMMUNITY REALTY

      By pressing Contact Agent, you agree that the real estate professional identified above may call/text you about your search, which may involve use of automated means and pre-recorded/artificial voices. You don't need to consent as a condition of buying any property, goods, or services. Message/data rates may apply. You also agree to our Terms of Use. Zillow does not endorse any real estate professionals. We may share information about your recent and future site activity with your agent to help them understand what you're looking for in a home.

        Price history

        Price history is unavailable.

        Public tax history

        Tax history is unavailable.

        Climate risks

        Neighborhood: Bradford

        Getting around

        23 / 100
        Car-Dependent
        18 / 100
        Somewhat Bikeable

        Nearby schools

        GreatSchools rating

        No schools nearby

        We couldn't find any schools near this home.

        Similar homes