Welcome to 31 Metcalfe Dr. This bright & spacious 4+1 bedroom home with walkout basement apt & solar panels offers it all. Sun-filled, well-planned, elegant home is located in a quiet, family-friendly neighborhood with top-rated school and is close to shopping, GO Station, and just 5 minutes away from HWY 400. The main floor features hardwood flooring, a private office, a spacious living/dining room, and a bright family room that flows into the kitchen and walks out to a large deck, ideal for everyday living and entertaining. The kitchen offers generous storage and cabinetry, perfect for busy households. The second floor offers the master bedroom which includes a walk-in closet and large ensuite bath, with three additional bedrooms and a second full bathroom completing the level. And lastly, the bright walk-out one-bedroom basement includes a separate entrance, private laundry, full kitchen which is great for extended family. An added bonus: this home is equipped with solar panels.
For sale
C$1,318,000
31 Metcalfe Dr, Bradford West Gwillimbury, ON L3Z 3C8
5beds
4baths
Single Family Residence
Built in ----
0 Square Feet Lot
$-- Zestimate®
C$--/sqft
C$-- HOA
What's special
- 139 days
- 0
- 1
Zillow last checked:
Listing updated:
Listed by:
COMFREE
Source: TRREB,MLS®#: N12991526 Originating MLS®#: Ottawa Real Estate Board
Originating MLS®#: Ottawa Real Estate BoardFacts & features
Interior
Bedrooms & bathrooms
- Bedrooms: 5
- Bathrooms: 4
Bedroom
- Level: Second
- Dimensions: 7.16 x 3.96
Bedroom 2
- Level: Second
- Dimensions: 3.55 x 3.12
Bedroom 3
- Level: Second
- Dimensions: 4.62 x 3.55
Bedroom 4
- Level: Second
- Dimensions: 3.2 x 3.55
Bedroom 5
- Level: Basement
- Dimensions: 4.06 x 3.47
Office
- Level: Main
- Dimensions: 2.89 x 3.53
Heating
- Forced Air, Gas
Cooling
- Central Air
Features
- Central Vacuum, In-Law Suite
- Basement: Finished,Walk-Out Access
- Has fireplace: Yes
Interior area
- Living area range: 2000-2500 null
Property
Parking
- Total spaces: 4
- Parking features: Garage Door Opener
- Has garage: Yes
Features
- Stories: 2
- Pool features: None
Lot
- Size: 0 Square Feet
Details
- Parcel number: 580130146
Construction
Type & style
- Home type: SingleFamily
- Property subtype: Single Family Residence
Materials
- Brick
- Foundation: Concrete
- Roof: Asphalt Shingle,Solar
Utilities & green energy
- Sewer: Sewer
Community & HOA
Location
- Region: Bradford West Gwillimbury
Financial & listing details
- Annual tax amount: C$6,612
- Date on market: 4/13/2026
Price history
Price history is unavailable.
Public tax history
Tax history is unavailable.
Climate risks
Neighborhood: Bradford
Nearby schools
GreatSchools rating
No schools nearby
We couldn't find any schools near this home.
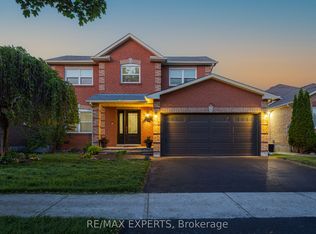
- C$929,0004 bd3 ba-- sqft213 Melbourne Dr, Bradford West Gwillimbury, ON L3Z2Y8For Sale
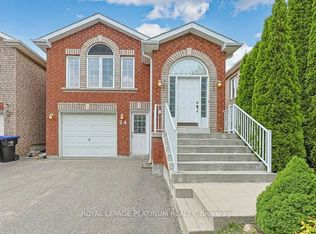
- C$2,8503 bd2 ba-- sqft24 Smith St, Bradford West Gwillimbury, ON L3Z3C9For Rent
- C$--2 bd1 ba1.2k sqft4 Smith St #2, Bradford West Gwillimbury, ON L3Z3C9Off Market
- C$2,7503 bd2 ba-- sqft32 Smith St, Bradford West Gwillimbury, ON L3Z3C9For Rent

Similar homes
- C$1,288,0004 bd3 ba-- sqft8 Sunset St, East Gwillimbury, ON L9N 1H4For Sale
 MLS ID #N13674402, RIGHT AT HOME REALTY INC.. TRREB
 - C$1,425,0005 bd5 ba-- sqft5 Leith Dr, Bradford West Gwillimbury, ON L3Z 0G5For Sale
 MLS ID #N13538216, iCloud Realty Ltd.. TRREB
 - C$995,0004 bd3 ba-- sqft83 Depeuter Cres, Bradford West Gwillimbury, ON L3Z 3A2For Sale
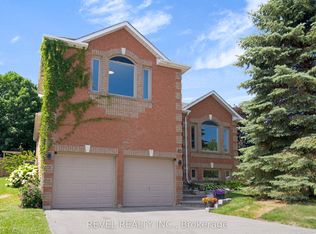 MLS ID #N13661744, REVEL REALTY INC.. TRREB
 - C$879,9003 bd4 ba-- sqft435 Simcoe Rd, Bradford West Gwillimbury, ON L3Z 3C4For Sale
 MLS ID #N13450072, RE/MAX PREMIER INC.. TRREB
