Welcome to 750 Gorham Street, located in the highly sought-after Gorham-College Manor neighborhood of Newmarket. This is a rare opportunity to own a professionally renovated, turn-key home, offering exceptional long-term value and peace of mind. The spacious, open-concept living room addition (2022) features 12-foot ceilings and a 40 x 20 ft layout. Oversized windows, elegant French doors, and upgraded electrical create a bright, airy atmosphere filled with natural light, perfect for entertaining and everyday living. The entire home boasts new flooring, windows, doors, electrical, and modern lighting (2024). The custom kitchen is equipped with new cabinetry, a pantry, countertops, a Bosch dishwasher, a gas stove connection, and an upgraded electrical panel. All four bedrooms have been refreshed with new flooring, windows, and custom closets, and the main bathroom and powder room feature fully renovated, contemporary finishes. The basement extends the living space with a large addition that includes hydronic radiant floor heating, an upgraded electrical panel, new windows, insulation, and rough-ins for a gas fireplace, ensuring a warm and energy-efficient environment. Major mechanical updates include newer air conditioning (2022), a furnace motor (2023), and a new water heating system. Exterior upgrades include a new roof and eavestroughs (2024), all new windows with soundproofing and UV protection (2023), oversized patio French doors, new fencing, landscaping, outdoor lighting, and a gas BBQ connection. For added peace of mind, asbestos removal was professionally completed during the 2023 renovation. This home is close to top-rated schools, including Sacred Heart Catholic High School, Newmarket High School, and private Pickering College. Surrounded by parks, trails, and green space, with quick access to Highway 404, public transit, and the GO Station, 750 Gorham Street offers a perfect balance of convenience, comfort, and lifestyle. Enjoy over 3,000 sq ft of space.
For sale
C$1,399,000
750 Gorham St, Newmarket, ON L3Y 1L6
5beds
2baths
Single Family Residence
Built in ----
5,605 Square Feet Lot
$-- Zestimate®
C$--/sqft
C$-- HOA
What's special
- 3 days |
- 5 |
- 0 |
Zillow last checked:
Listing updated:
Listed by:
REMAX CONNECT REALTY
Source: TRREB,MLS®#: N13606748 Originating MLS®#: Toronto Regional Real Estate Board
Originating MLS®#: Toronto Regional Real Estate BoardFacts & features
Interior
Bedrooms & bathrooms
- Bedrooms: 5
- Bathrooms: 2
Primary bedroom
- Description: Primary Bedroom
- Level: Second
- Area: 13.7 Square Meters
- Area source: Other
- Dimensions: 4.04 x 3.39
Bedroom
- Level: Basement
- Dimensions: 8 x 5.92
Bedroom 2
- Description: Bedroom 2
- Level: Second
- Area: 8.76 Square Meters
- Area source: Other
- Dimensions: 3.03 x 2.89
Bedroom 3
- Description: Bedroom 3
- Level: Second
- Area: 7.19 Square Meters
- Area source: Other
- Dimensions: 2.90 x 2.48
Bedroom 4
- Description: Bedroom 4
- Level: Second
- Area: 10.43 Square Meters
- Area source: Other
- Dimensions: 3.31 x 3.15
Dining room
- Description: Dining Room
- Level: Ground
- Area: 11.01 Square Meters
- Area source: Other
- Dimensions: 3.53 x 3.12
Family room
- Description: Family Room
- Level: Basement
- Area: 37.27 Square Meters
- Area source: Other
- Dimensions: 8.05 x 4.63
Kitchen
- Description: Kitchen
- Level: Ground
- Area: 14.8 Square Meters
- Area source: Other
- Dimensions: 4.01 x 3.69
Living room
- Description: Living Room
- Level: Ground
- Area: 19.47 Square Meters
- Area source: Other
- Dimensions: 5.58 x 3.49
Office
- Description: Office
- Level: Basement
- Area: 5.34 Square Meters
- Area source: Other
- Dimensions: 2.46 x 2.17
Heating
- Forced Air, Gas
Cooling
- Central Air
Features
- None
- Basement: Partially Finished
- Has fireplace: Yes
Interior area
- Living area range: 2000-2500 null
Property
Parking
- Total spaces: 6
- Parking features: Private Double
- Has attached garage: Yes
Features
- Stories: 2
- Exterior features: Landscaped
- Pool features: None
Lot
- Size: 5,605 Square Feet
Details
- Parcel number: 036130166
Construction
Type & style
- Home type: SingleFamily
- Property subtype: Single Family Residence
Materials
- Brick
- Foundation: Concrete
- Roof: Shingle
Utilities & green energy
- Sewer: Sewer
Community & HOA
Location
- Region: Newmarket
Financial & listing details
- Annual tax amount: C$4,713
- Date on market: 7/26/2026
REMAX CONNECT REALTY
REMAX CONNECT REALTY
By pressing Contact Agent, you agree that the real estate professional identified above may call/text you about your search, which may involve use of automated means and pre-recorded/artificial voices. You don't need to consent as a condition of buying any property, goods, or services. Message/data rates may apply. You also agree to our Terms of Use. Zillow does not endorse any real estate professionals. We may share information about your recent and future site activity with your agent to help them understand what you're looking for in a home.
Price history
Price history is unavailable.
Public tax history
Tax history is unavailable.
Climate risks
Neighborhood: L3Y
Nearby schools
GreatSchools rating
No schools nearby
We couldn't find any schools near this home.
- C$1,6002 bd1 ba-- sqft764 Gorham St #BASEMENT, Newmarket, ON L3Y1L6For Rent

- C$---- bd-- ba-- sqft767 Allan Ave, Newmarket, ON L3Y1H7Off Market
- C$899,0004 bd2 ba-- sqft782 Gorham St, Newmarket, ON L3Y1L6For Sale
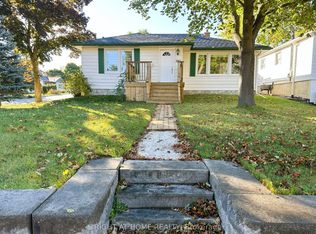
- C$--4 bd3 ba2.5k sqft785 Gorham St #1, Newmarket, ON L3Y1L7Off Market
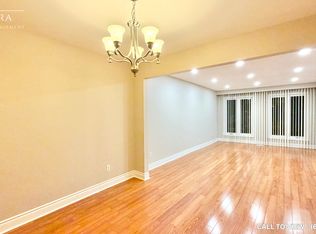
- C$--3 bd1 ba1.2k sqft206 Alexander Rd, Newmarket, ON L3Y5P1Off Market
- C$--1 bd1 ba650 sqft206 Alexander Rd #B, Newmarket, ON L3Y5P1Off Market
- C$1,639,9005 bd4 ba-- sqft334 Stewart St, Newmarket, ON L3Y3M6For Sale
- C$518,8882 bd1 ba-- sqft272 Jeff Smith Ct, Newmarket, ON L3Y8C5For Sale
Similar homes
- C$1,299,0005 bd4 ba-- sqft99 Carlson Dr, Newmarket, ON L3Y 3G9For Sale
 MLS ID #N13440074, RE/MAX HALLMARK REALTY LTD.. TRREB
 - C$1,398,0004 bd5 ba-- sqft48 Langhorst Cres E, Richmond Hill, ON L4E 0A9For Sale
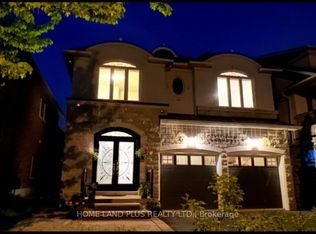 MLS ID #N13613220, HOME LAND PLUS REALTY LTD.. TRREB
 - C$1,520,0005 bd4 ba-- sqft638 Gagnon Pl, Newmarket, ON L3X 1V8For Sale
 MLS ID #N13515768, RE/MAX REALTRON TURNKEY REALTY. TRREB
 - C$1,222,0004 bd3 ba-- sqft338 McBride Cres, Newmarket, ON L3X 2W3For Sale
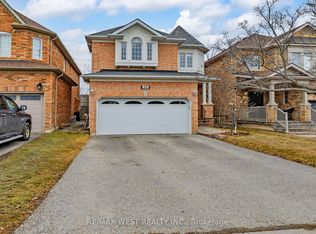 MLS ID #N13596736, RE/MAX WEST REALTY INC.. TRREB
 - C$1,299,9995 bd5 ba-- sqft432 Alex Doner Dr, Newmarket, ON L3X 1C5For SaleMLS ID #N13454438, ROYAL LEPAGE SIGNATURE REALTY. TRREB
- C$1,299,8006 bd4 ba-- sqft14 Raiford St, Aurora, ON L4G 6J2For SaleMLS ID #N13586438, RE/MAX REALTRON REALTY INC.. TRREB
- C$1,275,0005 bd4 ba-- sqft204 Crossland Gate, Newmarket, ON L3X 1A8For SaleMLS ID #N13219596, KELLER WILLIAMS REALTY CENTRES. TRREB
- C$1,249,9005 bd2 ba-- sqft1587 Mount Albert Rd, East Gwillimbury, ON L0G 1V0For SaleMLS ID #N13419596, RE/MAX HALLMARK CHAY REALTY. TRREB
- C$1,399,9005 bd4 ba-- sqft124 Kingsview Dr, Vaughan, ON L4H 3B4For SaleMLS ID #N13612274, RE/MAX PREMIER INC.. TRREB
- C$1,319,0004 bd4 ba-- sqft14 Kerr Ln, Aurora, ON L4G 0E5For SaleMLS ID #N13548506, RE/MAX HALLMARK REALTY LTD.. TRREB
- C$1,180,0004 bd3 ba-- sqft230 Sheffield St, Newmarket, ON L3Y 5X6For SaleMLS ID #N13247548, RE/MAX HALLMARK REALTY LTD.. TRREB
- C$1,388,0006 bd4 ba-- sqft87 Autumn Way, Aurora, ON L4G 4P7For SaleMLS ID #N13247356, RE/MAX HALLMARK REALTY LTD.. TRREB
- C$1,499,0004 bd3 ba-- sqft63 Deerglen Ter, Aurora, ON L4G 6Y2For SaleMLS ID #N13528700, ROYAL LEPAGE REAL ESTATE SERVICES LTD.. TRREB
- C$1,399,9005 bd2 ba-- sqft231 Centre St W, Richmond Hill, ON L4C 3P9For SaleMLS ID #N13463812, RE/MAX HALLMARK REALTY LTD.. TRREB
- C$1,209,0005 bd5 ba-- sqft23 Cyprus Gln, East Gwillimbury, ON L9N 0S8For SaleMLS ID #N13207670, ROYAL LEPAGE SIGNATURE REALTY. TRREB
- C$788,0005 bd4 ba-- sqft159 Patterson St, Newmarket, ON L3Y 3L4For SaleMLS ID #N13131966, RE/MAX REALTRON REALTY INC.. TRREB
- C$1,420,0004 bd3 ba-- sqft165 Bonny Meadows Dr, Aurora, ON L4G 6N1For SaleMLS ID #N12890520, ROYAL LEPAGE RCR REALTY. TRREB
- C$1,288,0004 bd4 ba-- sqft17 Rushingbrook Dr, Richmond Hill, ON L4S 1W6For SaleMLS ID #N13596408, RE/MAX HALLMARK REALTY LTD.. TRREB
- C$1,168,0003 bd3 ba-- sqft218 Bay Thorn Dr, Markham, ON L3T 3V7For SaleMLS ID #N13611232, SUTTON GROUP-ADMIRAL REALTY INC.. TRREB
- C$1,399,9004 bd4 ba-- sqft60 Cairns Dr, Markham, ON L3P 6J2For SaleMLS ID #N13561876, TANYA TIERNEY TEAM REALTY INC.. TRREB
