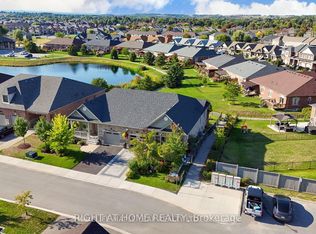
Welcome to Kingsmere's End-Unit Townhome, nestled on the peaceful outskirts of the thriving town of Alliston. Thoughtfully designed to accommodate both seniors and families, this inviting residence offers an exceptional opportunity for comfortable multi generational living-where everyone can truly feel at home. As a Property of Tied Land (POTL), homeowners enjoy the ease of beautifully maintained common elements, including charming winding sidewalks and a picturesque walking path that wraps around the serene Kingsmere pond. Spend your mornings or evenings strolling along the water's edge, watching the resident ducks glide peacefully by-a calming natural retreat just steps from your door, ideal for relaxation or quiet moments with loved ones of all ages. Convenience is at the heart of this location. The home is within walking distance to elementary schools and just minutes from Alliston's shopping centres, local churches, and Stevenson Memorial Hospital. Stay active year round at the nearby New Tecumseth Recreation Centre, featuring an indoor walking track and a variety of fitness amenities. Commuters will also appreciate the quick access to the 400 series highways, making travel efficient and stress free. Inside, this spacious townhome continues to impress with a beautifully finished basement, offering generous living space perfect for entertaining or family gatherings. The lower level includes a full bathroom and two additional bedrooms, providing flexible options for guests, adult children, or a private home office setup. Experience the perfect blend of community, comfort, and convenience in one of Alliston's most welcoming neighbourhoods. Discover life at Kingsmere-where thoughtful design meets everyday ease.
For sale
C$739,000
61 Kingsmere Cres, New Tecumseth, ON L9R 0K6
5beds
4baths
Townhouse
Built in ----
3,244 Square Feet Lot
$-- Zestimate®
C$--/sqft
C$-- HOA
What's special
- 91 days
- 7
- 0
Zillow last checked:
Listing updated:
Listed by:
CENTURY 21 HERITAGE GROUP LTD.
Source: TRREB,MLS®#: N13237494 Originating MLS®#: Toronto Regional Real Estate Board
Originating MLS®#: Toronto Regional Real Estate BoardFacts & features
Interior
Bedrooms & bathrooms
- Bedrooms: 5
- Bathrooms: 4
Primary bedroom
- Level: Main
- Dimensions: 3.26 x 5.49
Bedroom 2
- Level: Second
- Dimensions: 3.29 x 4.8
Bedroom 3
- Level: Second
- Dimensions: 2.7 x 3.29
Bedroom 4
- Level: Basement
- Dimensions: 3.05 x 3.96
Bedroom 5
- Level: Basement
- Dimensions: 3.2 x 1.99
Den
- Level: Main
- Dimensions: 2.13 x 2.84
Dining room
- Level: Main
- Dimensions: 3.66 x 3.75
Family room
- Level: Main
- Dimensions: 3.66 x 4.57
Kitchen
- Level: Main
- Dimensions: 3.66 x 3.05
Laundry
- Level: Main
- Dimensions: 1.52 x 3.26
Other
- Level: Basement
- Dimensions: 3.2 x 3.69
Recreation
- Level: Basement
- Dimensions: 3.2 x 7.01
Utility room
- Level: Basement
- Dimensions: 4.5 x 3.2
Heating
- Forced Air, Gas
Cooling
- Central Air
Appliances
- Included: Instant Hot Water
Features
- Guest Accommodations, In-Law Capability, Primary Bedroom - Main Floor, Water Meter
- Basement: Finished
- Has fireplace: Yes
- Fireplace features: Natural Gas
Interior area
- Living area range: 1500-2000 null
Video & virtual tour
Property
Parking
- Total spaces: 3
- Parking features: Private, Garage Door Opener
- Has garage: Yes
Accessibility
- Accessibility features: Hard/Low Nap Floors, Level Within Dwelling, Lever Door Handles, Lever Faucets, Low Pile Carpeting, Multiple Entrances, Open Floor Plan, Parking
Features
- Patio & porch: Porch
- Pool features: None
- Has view: Yes
- View description: Pond
- Has water view: Yes
- Water view: Pond
- Waterfront features: None
Lot
- Size: 3,244 Square Feet
- Features: Hospital, Lake/Pond, Level, Place Of Worship, Rec./Commun.Centre, School
Details
- Additional structures: Shed
- Parcel number: 581310964
- Other equipment: Sump Pump
Construction
Type & style
- Home type: Townhouse
- Architectural style: Bungaloft
- Property subtype: Townhouse
Materials
- Brick, Vinyl Siding
- Foundation: Concrete
- Roof: Asphalt Shingle
Utilities & green energy
- Sewer: Sewer
Community & HOA
Community
- Security: Carbon Monoxide Detector(s), Smoke Detector(s)
Location
- Region: New Tecumseth
Financial & listing details
- Annual tax amount: C$4,460
- Date on market: 6/3/2026
Price history
Price history is unavailable.
Public tax history
Tax history is unavailable.
Climate risks
Neighborhood: Alliston
Nearby schools
GreatSchools rating
No schools nearby
We couldn't find any schools near this home.


Similar homes
- C$729,9003 bd3 ba-- sqft25 Kingsmere Cres, New Tecumseth, ON L9R 0K6For Sale
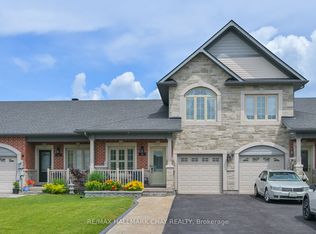 MLS ID #N13489722, RE/MAX HALLMARK CHAY REALTY. TRREB
 - C$774,0004 bd4 ba-- sqft42 Walker Blvd, New Tecumseth, ON L9R 0N2For Sale
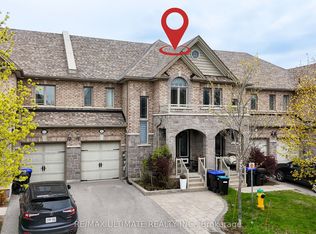 MLS ID #N13625706, RE/MAX ULTIMATE REALTY INC.. TRREB
 - C$799,9994 bd4 ba-- sqft238 King St S, New Tecumseth, ON L9R 0H6For Sale
 MLS ID #N13642158, SUTTON GROUP - SUMMIT REALTY INC.. TRREB
 - C$719,9993 bd3 ba-- sqft65 Lorne Thomas Pl, New Tecumseth, ON L9R 0V8For Sale
 MLS ID #N13681388, HOMELIFE/MIRACLE REALTY LTD. TRREB
