Welcome to this beautifully maintained detached home offering approximately 2,400 sq. ft. of above-grade living space with 4 spacious bedrooms and 3 bathrooms in a family-friendly neighbourhood. Designed for both comfort and entertaining, this home features a fully fenced backyard with a professionally landscaped interlock patio, plus a double-car garage and private double driveway. Inside, you'll find elegant maple hardwood flooring, California shutters, and zebra blinds throughout. Large windows bring in an abundance of natural light, complementing the open-concept layout. The modern kitchen is equipped with maple cabinetry, stainless steel appliances, quartz countertops, a stylish backsplash, and a breakfast bar ideal for casual dining. Unwind in the inviting living area featuring a cozy fireplace. The spacious primary suite includes a walk-in closet and a spa-inspired ensuite with a standalone soaker tub and a separate glass shower. This exceptional home offers the perfect combination of style, functionality, and everyday comfort.
For sale
C$1,199,995
12 Gunning Cres E, New Tecumseth, ON L0G 1W0
4beds
3baths
Single Family Residence
Built in ----
4,144 Square Feet Lot
$-- Zestimate®
C$--/sqft
C$-- HOA
What's special
Fully fenced backyardProfessionally landscaped interlock patioDouble-car garagePrivate double drivewayElegant maple hardwood flooringCalifornia shuttersZebra blinds throughout
- 2 days |
- 3 |
- 0 |
Zillow last checked:
Listing updated:
Listed by:
SERIK REALTY INC
Source: TRREB,MLS®#: N13659542 Originating MLS®#: Toronto Regional Real Estate Board
Originating MLS®#: Toronto Regional Real Estate BoardFacts & features
Interior
Bedrooms & bathrooms
- Bedrooms: 4
- Bathrooms: 3
Primary bedroom
- Level: Second
- Dimensions: 4.91 x 4.9
Bedroom
- Level: Second
- Dimensions: 4.19 x 3.54
Bedroom 2
- Level: Second
- Dimensions: 4.63 x 3.33
Bedroom 3
- Level: Second
- Dimensions: 3.19 x 3.32
Bathroom
- Level: Second
- Dimensions: 3.18 x 2.51
Bathroom
- Level: Second
- Dimensions: 3.91 x 3.01
Bathroom
- Level: Main
- Dimensions: 1.56 x 1.48
Dining room
- Level: Main
- Dimensions: 3.91 x 5.77
Kitchen
- Level: Main
- Dimensions: 5.31 x 4.85
Laundry
- Level: Main
- Dimensions: 2.99 x 2.57
Living room
- Level: Main
- Dimensions: 3.44 x 4.88
Heating
- Forced Air, Gas
Cooling
- Central Air
Features
- Other
- Basement: Full
- Has fireplace: Yes
Interior area
- Living area range: 2000-2500 null
Property
Parking
- Total spaces: 6
- Parking features: Private
- Has garage: Yes
Features
- Stories: 2
- Pool features: None
Lot
- Size: 4,144 Square Feet
- Features: Fenced Yard, Golf, Greenbelt/Conservation, Place Of Worship, School, School Bus Route
Details
- Parcel number: 581691266
Construction
Type & style
- Home type: SingleFamily
- Property subtype: Single Family Residence
Materials
- Brick
- Foundation: Poured Concrete
- Roof: Asphalt Shingle
Utilities & green energy
- Sewer: Sewer
Community & HOA
Location
- Region: New Tecumseth
Financial & listing details
- Annual tax amount: C$5,735
- Date on market: 8/10/2026
Price history
Price history is unavailable.
Public tax history
Tax history is unavailable.
Climate risks
Neighborhood: Tottenham
Nearby schools
GreatSchools rating
No schools nearby
We couldn't find any schools near this home.
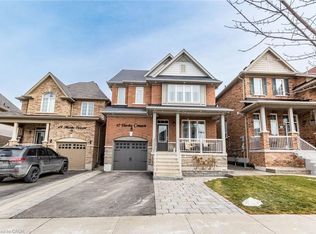
- C$979,0005 bd4 ba2.4k sqft47 Hawke Cres, New Tecumseth, ON L0G1W0For Sale
- C$1,289,0005 bd4 ba-- sqft48 Hawke Cres, New Tecumseth, ON L0G1W0For Sale

- C$4,5005 bd5 ba-- sqft119 Turner Dr, New Tecumseth, ON L0G1W0For Rent

- C$718,9993 bd3 ba-- sqft44 Clifford Cres, New Tecumseth, ON L0G1W0For Sale
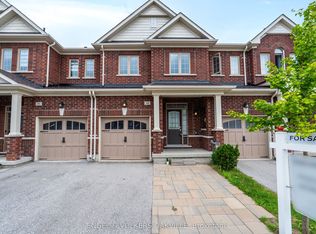
- C$729,9003 bd3 ba-- sqft71 Hawke Cres, New Tecumseth, ON L0G1W0For Sale
- C$995,0004 bd3 ba-- sqft66 Sydie Ln, New Tecumseth, ON L0G1W0For Sale
- C$1,249,0005 bd5 ba-- sqft12 Proctor Gate, New Tecumseth, ON L0G1W0For Sale
- C$549,9992 bd2 ba-- sqft77 Mill St E #3, New Tecumseth, ON L0G1W0For Sale
Similar homes
- C$1,079,0004 bd4 ba-- sqft104 Sharpe Cres, New Tecumseth, ON L0G 1W0For Sale
 MLS ID #N13446714, RE/MAX REALTY SERVICES INC.. TRREB
 - C$1,178,0004 bd4 ba-- sqft278 Sharon Creek Dr, East Gwillimbury, ON L9N 0P5For Sale
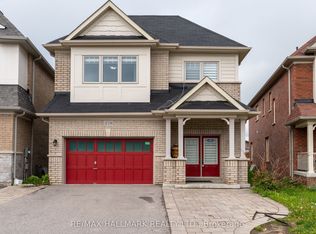 MLS ID #N13665658, RE/MAX HALLMARK REALTY LTD.. TRREB
 - C$1,189,9002 bd2 ba-- sqft52 Atchison Dr, Caledon, ON L7C 3R5For Sale
 MLS ID #W13656460, RE/MAX REALTY SERVICES INC.. TRREB
 - C$1,299,0005 bd4 ba-- sqft152 Monteith Cres, Vaughan, ON L6A 3M8For Sale
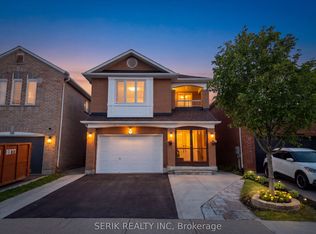 MLS ID #N13659558, SERIK REALTY INC. TRREB
 - C$1,149,9006 bd6 ba-- sqft57 Quailvalley Dr, Brampton, ON L6R 0N7For SaleMLS ID #W13651846, RE/MAX GOLD REALTY INC.. TRREB
- C$1,059,9026 bd5 ba-- sqft16 Gamson Cres, Brampton, ON L6R 0V8For SaleMLS ID #W13670776, RE/MAX REAL ESTATE CENTRE INC.. TRREB
- C$1,088,0004 bd3 ba-- sqft6 Temple Ave, East Gwillimbury, ON L9N 0P2For SaleMLS ID #N13653912, SUPERSTARS REALTY LTD.. TRREB
- C$1,180,0004 bd4 ba-- sqft8 Zelda Rd, Brampton, ON L6R 3V9For SaleMLS ID #W13627584, RE/MAX MILLENNIUM REAL ESTATE. TRREB
- C$899,0004 bd3 ba-- sqft104 Lambeth Ct, Newmarket, ON L3Y 6S1For SaleMLS ID #N13660786, RE/MAX EXCEL REALTY LTD.. TRREB
- C$1,099,0004 bd4 ba-- sqft191 Drummond Dr, Vaughan, ON L6A 3C4For SaleMLS ID #N13650938, REAL ONE REALTY INC.. TRREB
- C$1,190,0004 bd3 ba-- sqft338 McBride Cres, Newmarket, ON L3X 2W3For SaleMLS ID #N13596736, RE/MAX WEST REALTY INC.. TRREB
- C$949,9994 bd3 ba-- sqft118 Cauthers Cres, New Tecumseth, ON L9R 0L1For SaleMLS ID #N13608742, HOMELIFE/MIRACLE REALTY LTD. TRREB
- C$979,9005 bd2 ba-- sqft10 Campbell Rd, Mono, ON L9W 5R4For SaleMLS ID #X13648206, ONE PERCENT REALTY LTD.. TRREB
- C$1,199,9994 bd3 ba-- sqft34 Laurentide Cres, Brampton, ON L6P 1Y4For SaleMLS ID #W13583566, RE/MAX EXPERTS. TRREB
- C$1,199,0004 bd4 ba-- sqft550 Bert Budd Ave, Newmarket, ON L3Y 8S7For SaleMLS ID #N13519236, RE/MAX Jazz INC.. TRREB
- C$939,9004 bd4 ba-- sqft9 Parisian Rd, Brampton, ON L6P 2T1For SaleMLS ID #W13670450, Nivaasaa Realty Inc.. TRREB
- C$1,299,8006 bd5 ba-- sqft19 Hackett St, New Tecumseth, ON L9R 0G9For SaleMLS ID #N13606066, ROYAL LEPAGE IGNITE REALTY. TRREB
- C$1,099,0006 bd5 ba-- sqft88 Sled Dog Rd, Brampton, ON L6R 0J4For SaleMLS ID #W13068340, RE/MAX REALTY SERVICES INC.. TRREB
- C$799,0005 bd3 ba-- sqft65 English Dr E, New Tecumseth, ON L0G 1A0For SaleMLS ID #N13497886, KING REALTY INC.. TRREB
- C$1,250,0004 bd3 ba-- sqft13 Blueberry Hill Ct, Caledon, ON L7E 1S3For SaleMLS ID #W13494194, EXP REALTY. TRREB
