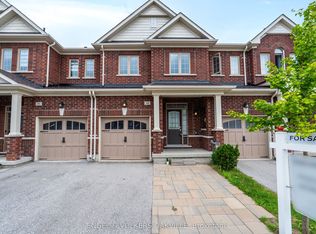
Welcome to 3 Pridham Place, a stunning, move-in ready 4-bedroom, 4-bathroom detached home sitting on a large full of potential lot. Nestled in one of Tottenham's most sought-after pockets. Offering approximately 2,500 sq ft of beautifully appointed living space, this home checks every box for the modern family. Step inside and be greeted by soaring oversized doors that set the tone for the elevated finishes throughout. Rich hardwood staircases with sleek metal railings create a striking first impression, while the open-concept main floor flows effortlessly for everyday living and entertaining.The primary bedroom is a true retreat, featuring his and hers walk-in closets and a spa-inspired ensuite. A thoughtfully designed Jack & Jill bathroom serves the additional bedrooms - a layout families love. The convenience of an upstairs laundry room complete with a large stainless steel sink means no more hauling loads up and down the stairs.The walk-out basement opens a world of possibilities - whether you envision a recreation room, home gym, in-law suite, or future income potential, the space is ready for your vision. This home stands out as one of the community's most functional floor plans. Vacant and show-ready - no waiting, no prep - just move in and enjoy. Located steps from parks, schools, and all the charm that makes Tottenham such a desirable community. Don't miss your opportunity. Please note some photos have been virtually staged
For sale
C$1,049,999
3 Pridham Pl, New Tecumseth, ON L0G 1W0
4beds
4baths
Single Family Residence
Built in ----
4,748 Square Feet Lot
$-- Zestimate®
C$--/sqft
C$-- HOA
What's special
Soaring oversized doorsElevated finishes throughoutSpa-inspired ensuiteWalk-out basement
- 120 days
- 5
- 1
Zillow last checked:
Listing updated:
Listed by:
KELLER WILLIAMS REALTY CENTRES
Source: TRREB,MLS®#: N13465414 Originating MLS®#: Toronto Regional Real Estate Board
Originating MLS®#: Toronto Regional Real Estate BoardFacts & features
Interior
Bedrooms & bathrooms
- Bedrooms: 4
- Bathrooms: 4
Primary bedroom
- Level: Second
- Dimensions: 3.84 x 5.36
Bedroom 2
- Level: Second
- Dimensions: 3.96 x 3.05
Bedroom 3
- Level: Second
- Dimensions: 3.96 x 3.81
Bedroom 4
- Level: Second
- Dimensions: 3.01 x 3.6
Breakfast
- Level: Main
- Dimensions: 3.05 x 4.27
Dining room
- Level: Main
- Dimensions: 5.18 x 3.35
Foyer
- Level: Main
- Dimensions: 1.95 x 2.82
Great room
- Level: Main
- Dimensions: 5.49 x 3.97
Kitchen
- Level: Main
- Dimensions: 2.44 x 4.27
Laundry
- Level: Upper
- Dimensions: 1.72 x 1.8
Heating
- Forced Air, Gas
Cooling
- Central Air
Appliances
- Included: Water Softener
Features
- Flooring: Carpet Free
- Basement: Walk-Out Access,Unfinished
- Has fireplace: Yes
- Fireplace features: Natural Gas, Living Room
Interior area
- Living area range: 2000-2500 null
Video & virtual tour
Property
Parking
- Total spaces: 6
- Parking features: Available, Garage Door Opener
- Has garage: Yes
Features
- Stories: 2
- Pool features: None
Lot
- Size: 4,748 Square Feet
- Features: School, Rec./Commun.Centre, Place Of Worship, Library, Park, Rectangular Lot
Details
- Additional structures: Fence - Full
- Parcel number: 581681385
Construction
Type & style
- Home type: SingleFamily
- Property subtype: Single Family Residence
Materials
- Brick, Stone
- Foundation: Poured Concrete
- Roof: Asphalt Shingle
Utilities & green energy
- Sewer: Sewer
- Water: Water System
Community & HOA
Community
- Security: Smoke Detector(s)
Location
- Region: New Tecumseth
Financial & listing details
- Annual tax amount: C$5,757
- Date on market: 6/19/2026
Price history
Price history is unavailable.
Public tax history
Tax history is unavailable.
Climate risks
Neighborhood: Tottenham
Nearby schools
GreatSchools rating
No schools nearby
We couldn't find any schools near this home.


Similar homes
- C$878,8003 bd3 ba-- sqft52 Stych St, New Tecumseth, ON L0G 1W0For Sale
 MLS ID #N13873630, ROYAL LEPAGE IGNITE REALTY. TRREB
 - C$1,045,0004 bd3 ba-- sqft12 Dr Jones, King, ON L0G 1T0For Sale
 MLS ID #N13796180, RE/MAX CROSSTOWN REALTY INC.. TRREB
 - C$599,0002 bd2 ba-- sqft64 Queen St S #502, New Tecumseth, ON L0G 1W0For Sale
 MLS ID #N13870840, COLDWELL BANKER RONAN REALTY. TRREB
 - C$699,9993 bd3 ba-- sqft44 Clifford Cres, New Tecumseth, ON L0G 1W0For Sale
 MLS ID #N13818030, ENGEL & VOLKERS OAKVILLE. TRREB
