MODERN NEW-BUILD ELEGANCE WITH A DESIGNER KITCHEN & UPGRADES THAT IMPRESS! Welcome to the Townes at Deer Springs by Honeyfield Communities. Discover a fresh take on modern living, where contemporary design, everyday comfort, and unbeatable convenience come together. This brand-new 1,730 sq ft townhome welcomes you with a stylish brick exterior, keyless front entry, and a fenced backyard for relaxed outdoor living. Step inside to a beautifully designed open-concept layout with upgraded builder finishes, featuring 9 ft smooth ceilings, modern trim and railings, sleek oak-finish stairs, and premium laminate and tile flooring that flows throughout. The stunning kitchen is a true showpiece, complete with tall uppers, two-toned cabinetry, quartz countertops, valance lighting, a striking backsplash, a large island perfect for gathering, pot lights, and a 6-piece stainless steel appliance package to make entertaining a joy. Upstairs, the primary bedroom offers a private retreat with a walk-in closet and a spa-inspired ensuite featuring a frameless glass shower and Caesarstone quartz vanity, while the additional two bedrooms share a beautifully upgraded bathroom with a frameless glass sliding door and modern finishes. A lower-level office with French doors and a walkout to the deck adds versatility, while the main floor powder room and smart laundry system with front-load machines make daily routines effortless. Enjoy two balconies with glass railings for morning coffee or peaceful sunsets, along with an oversized garage and driveway parking. Low monthly fees cover key maintenance details, leaving more time to enjoy life near parks, schools, dining, a golf course, and a community centre - the lifestyle you’ve been dreaming of begins right here! Images shown are of the model home and are intended to represent what the interior can look like.
Sold for $739,900
C$739,900
44 Brandon Cres, New Tecumseth, ON L0G 1W0
3beds
1,730sqft
Row/Townhouse, Residential
Built in 2025
-- sqft lot
$-- Zestimate®
C$428/sqft
C$2,917 Estimated rent
Home value
Not available
Estimated sales range
Not available
Not available
Owner options
List your home for rent
C$2,917/mo
Rent Zestimate®
Find your next renter with Zillow Rental Manager. Plus, with online applications, you can quickly screen prospective tenants – for free.
C$2,917/mo
Rent Zestimate®
Refinance and save
C$3,408/mo
Est. payment
Refinancing to a lower rate could help reduce your monthly payments and save thousands over the life of the loan.
C$3,408/mo
Est. payment
Explore your selling options
Work with a Zillow partner agent
Leverage their expertise and Zillow's premium Showcase listings to get your home seen by more buyers.
Get startedList with your own agent
Get your home in front of millions of buyers by listing it on Zillow.
Learn how to do itSell it yourself
Take full control of how buyers see your home on Zillow by listing For Sale by Owner (FSBO).
List your homeWhat's special
Brick exteriorFenced backyardOpen-concept layoutModern trim and railingsSleek oak-finish stairsStunning kitchenQuartz countertops
Zillow last checked:
Listing updated:
Listed by:
Peggy Hill, Salesperson,
RE/MAX Hallmark Peggy Hill Group Realty Brokerage
Source: ITSO,MLS®#: 40777073Originating MLS®#: Barrie & District Association of REALTORS® Inc.
Facts & features
Interior
Bedrooms & bathrooms
- Bedrooms: 3
- Bathrooms: 3
- Full bathrooms: 2
- 1/2 bathrooms: 1
Other
- Features: Ensuite Privilege, Walk-in Closet
- Level: Third
Bedroom
- Level: Third
Bedroom
- Level: Third
Bathroom
- Features: 2-Piece
- Level: Second
Bathroom
- Features: 4-Piece
- Level: Third
Other
- Features: 4-Piece, Ensuite
- Level: Third
Dining room
- Level: Second
Great room
- Level: Second
Kitchen
- Features: Walkout to Balcony/Deck
- Level: Second
Office
- Features: Walkout to Balcony/Deck
- Level: Main
Heating
- Forced Air, Natural Gas
Cooling
- Central Air
Appliances
- Included: Water Heater, Built-in Microwave, Dishwasher, Dryer, Refrigerator, Washer
- Laundry: Main Level
Features
- Basement: Partial,Unfinished
- Has fireplace: No
Interior area
- Total structure area: 1,730
- Total interior livable area: 1,730 sqft
- Finished area above ground: 1,730
Property
Parking
- Total spaces: 2
- Parking features: Attached Garage, Private Drive Single Wide
- Attached garage spaces: 1
- Uncovered spaces: 1
Features
- Patio & porch: Deck, Porch
- Exterior features: Landscaped
- Fencing: Partial
- Has view: Yes
- View description: City
- Frontage type: South
- Frontage length: 0.00
Lot
- Features: Urban, Rectangular, Near Golf Course, Park, Playground Nearby, Rec./Community Centre, Schools, Shopping Nearby
- Topography: Flat
Details
- Parcel number: 000000001
- Zoning: Low-Rise R
Construction
Type & style
- Home type: Townhouse
- Architectural style: 3 Storey
- Property subtype: Row/Townhouse, Residential
- Attached to another structure: Yes
Materials
- Brick, Vinyl Siding
- Foundation: Poured Concrete
- Roof: Asphalt Shing
Condition
- New Construction
- New construction: No
- Year built: 2025
Utilities & green energy
- Sewer: Sewer (Municipal)
- Water: Municipal
Community & HOA
Community
- Security: Carbon Monoxide Detector(s), Smoke Detector(s)
HOA
- HOA fee: C$281 monthly
Location
- Region: New Tecumseth
Financial & listing details
- Price per square foot: C$428/sqft
- Date on market: 10/7/2025
- Inclusions: Built-in Microwave, Dishwasher, Dryer, Refrigerator, Washer, Electric Or Gas Stove.
- Exclusions: None.
- Road surface type: Paved
Price history
| Date | Event | Price |
|---|---|---|
| 12/10/2025 | Sold | C$739,900C$428/sqft |
Source: ITSO #40777073 Report a problem | ||
Public tax history
Tax history is unavailable.
Neighborhood: Tottenham
Nearby homes
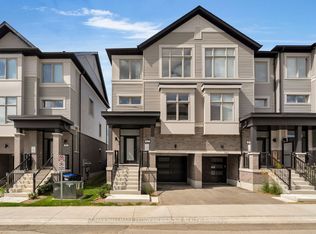
- C$699,9003 bd3 ba-- sqft82 Brandon Cres, New Tecumseth, ON L0G1W0New Construction
- C$735,9003 bd3 ba-- sqft50 Brandon Cres, New Tecumseth, ON L0G1W0New Construction

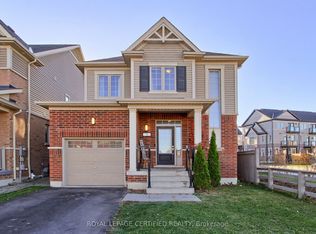
- C$799,9003 bd3 ba-- sqft8 Martin Trl, New Tecumseth, ON L0G1W0For Sale
- C$878,8003 bd3 ba-- sqft52 Stych St, New Tecumseth, ON L0G1W0For Sale

- C$2,999,0006 bd6 ba-- sqft6643 3rd Line, New Tecumseth, ON L0G1W0For Sale
- C$639,9003 bd3 ba-- sqft24 Hughes Ln #40, New Tecumseth, ON L0G1W0For Sale
- C$1,550,0005 bd3 ba-- sqft1630 Tottenham Rd, New Tecumseth, ON L0G1W0For Sale
- C$679,9003 bd2 ba-- sqft5 Hughes Ln, New Tecumseth, ON L0G1W0For Sale
Nearby schools
GreatSchools rating
No schools nearby
We couldn't find any schools near this home.
Schools provided by the listing agent
- Elementary: Tottenham Ps/Father F.X. O'reilly C.S
- High: Banting Memorial Hs/St. Thomas Aquinas Catholic S.S
Source: ITSO. This data may not be complete. We recommend contacting the local school district to confirm school assignments for this home.
- Ontario
- Simcoe County
- New Tecumseth
- L0G 1W0
- Tottenham
- 44 Brandon Cres
