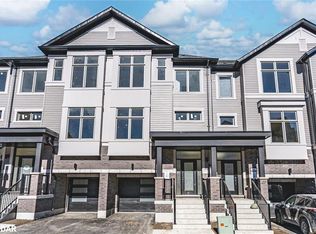
BRAND-NEW END UNIT WITH PREMIUM UPGRADES, FINE FINISHES & SPACES THAT INSPIRE! The Townes at Deer Springs by Honeyfield Communities offers contemporary townhome living in a newly established community surrounded by everyday conveniences. Low monthly fees cover property and liability insurance, front and side yard maintenance, parkette and main entrance care, roof leak repairs, shingle replacement, plus repairs to front balconies and porches. Bright, open spaces are enhanced by smooth ceilings, premium laminate and tile flooring, oak-finish stairs and soaring 9-foot main-floor ceilings. The open-concept kitchen features quartz countertops, a tiled backsplash, undermount sink, upgraded cabinetry, chimney-style hood fan, valance lighting and Whirlpool stainless steel appliances. The great room showcases a 50-inch floating electric fireplace set against a feature wall with a TV rough-in above. Two private balconies with glass railings add more space to enjoy, while the fully fenced backyard offers another spot to spend time outside. The primary suite offers a walk-in closet and upgraded ensuite with quartz countertops and a designer vanity. Additional finishes include a frameless glass shower door in the main bathroom, Moen fixtures, upgraded lighting and matte black door hardware throughout. Second-floor laundry near the kitchen with front-load machines, central air, LED pot lights and quiet wall construction add further appeal. Parks, schools, dining, medical services, fitness centres and daily essentials are just moments away. Advertised price is subject to the buyer(s) verifying that they qualify for the existing applicable Government HST rebates.
Under contract
C$699,900
82 Brandon Cres, New Tecumseth, ON L0G 1W0
3beds
3baths
Townhouse
Built in ----
-- sqft lot
$-- Zestimate®
C$--/sqft
C$-- HOA
What's special
- 38 days
- 24
- 0
Zillow last checked:
Listing updated:
Listed by:
RE/MAX HALLMARK PEGGY HILL GROUP REALTY
Source: TRREB,MLS®#: N13797544 Originating MLS®#: Toronto Regional Real Estate Board
Originating MLS®#: Toronto Regional Real Estate BoardFacts & features
Interior
Bedrooms & bathrooms
- Bedrooms: 3
- Bathrooms: 3
Primary bedroom
- Level: Third
- Dimensions: 3.45 x 4.27
Bedroom 2
- Level: Third
- Dimensions: 2.92 x 3.18
Bedroom 3
- Level: Third
- Dimensions: 2.79 x 3.18
Dining room
- Level: Second
- Dimensions: 3.4 x 3.18
Great room
- Level: Second
- Dimensions: 3.4 x 3.96
Kitchen
- Level: Second
- Dimensions: 3.96 x 3.86
Office
- Level: Main
- Dimensions: 3.45 x 2.18
Heating
- Forced Air, Electric
Cooling
- Central Air
Appliances
- Included: Water Heater
Features
- ERV/HRV
- Flooring: Carpet Free
- Basement: Unfinished
- Has fireplace: Yes
- Fireplace features: Electric
Interior area
- Living area range: 1500-2000 null
Property
Parking
- Total spaces: 2
- Parking features: Inside Entrance
- Has garage: Yes
Features
- Stories: 3
- Patio & porch: Deck
- Exterior features: Landscaped
- Pool features: None
- Has view: Yes
- View description: City
Lot
- Features: Fenced Yard, Park, Rec./Commun.Centre, School, Rectangular Lot
Details
- Additional structures: Fence - Full
Construction
Type & style
- Home type: Townhouse
- Property subtype: Townhouse
Materials
- Brick, Vinyl Siding
- Foundation: Concrete
- Roof: Asphalt Shingle
Condition
- New construction: Yes
Utilities & green energy
- Sewer: Sewer
Community & HOA
Community
- Security: Carbon Monoxide Detector(s), Smoke Detector(s)
Location
- Region: New Tecumseth
Financial & listing details
- Annual tax amount: C$3,130
- Date on market: 9/17/2026
Price history
Price history is unavailable.
Public tax history
Tax history is unavailable.
Climate risks
Neighborhood: Tottenham
Nearby schools
GreatSchools rating
No schools nearby
We couldn't find any schools near this home.

Similar homes
- C$878,8003 bd3 ba-- sqft52 Stych St, New Tecumseth, ON L0G 1W0For Sale
 MLS ID #N13873630, ROYAL LEPAGE IGNITE REALTY. TRREB
 - C$799,9003 bd3 ba-- sqft113 McGahey St, New Tecumseth, ON L0G 1W0For Sale
 MLS ID #N13704722, RE/MAX PREMIER INC.. TRREB
 - C$599,0002 bd2 ba-- sqft64 Queen St S #502, New Tecumseth, ON L0G 1W0For Sale
 MLS ID #N13870840, COLDWELL BANKER RONAN REALTY. TRREB
 - C$829,9003 bd3 ba-- sqft9 Mayapple St, Adjala Tosorontio, ON L0G 1W0For Sale
 MLS ID #N13873018, RE/MAX REAL ESTATE CENTRE INC.. TRREB
