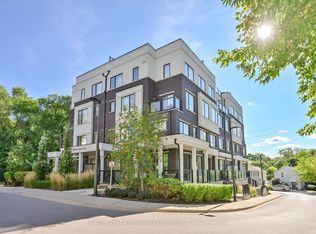
Stylish stacked townhome offering the perfect blend of space, functionality, and outdoor living. Featuring approximately 1,560 sq ft of interior space, this well-designed layout includes three generously sized bedrooms and an open-concept living area ideal for everyday living and entertaining. The standout feature is the expansive rooftop terrace (approx. 400 sq ft), providing a private outdoor retreat with beautiful corner views-perfect for hosting or relaxing. Conveniently located just steps to the GO Train, Yonge Street, and Wellington, with easy access to shops, dining, and transit. A great opportunity for those seeking low-maintenance living without compromising on space or lifestyle.
For sale
C$745,000
300 Alex Gardner Cir Unit 42, Aurora, ON L4G 3G5
3beds
3baths
Townhouse
Built in ----
-- sqft lot
$-- Zestimate®
C$--/sqft
C$488/mo HOA
What's special
Three generously sized bedroomsPrivate outdoor retreatBeautiful corner views
- 137 days |
- 8 |
- 0 |
Zillow last checked:
Listing updated:
Listed by:
ENGEL & VOLKERS TORONTO CITY
Source: TRREB,MLS®#: N12944888 Originating MLS®#: Toronto Regional Real Estate Board
Originating MLS®#: Toronto Regional Real Estate BoardFacts & features
Interior
Bedrooms & bathrooms
- Bedrooms: 3
- Bathrooms: 3
Primary bedroom
- Description: Primary Bedroom
- Level: Second
- Area: 0 Square Meters
- Area source: Other
- Dimensions: 2.86 x 4.5
Bedroom 2
- Description: Bedroom 2
- Level: Second
- Area: 0 Square Meters
- Area source: Other
- Dimensions: 2.43 x 3.31
Bedroom 3
- Description: Bedroom 3
- Level: Second
- Area: 0 Square Meters
- Area source: Other
- Dimensions: 2.48 x 2.8
Dining room
- Description: Dining Room
- Level: Main
- Area: 0 Square Meters
- Area source: Other
- Dimensions: 3.22 x 2.87
Kitchen
- Description: Utility Room
- Level: Main
- Area: 0 Square Meters
- Area source: Other
- Dimensions: 2.17 x 5.38
Living room
- Description: Living Room
- Level: Main
- Area: 0 Square Meters
- Area source: Other
- Dimensions: 4.82 x 2.99
Heating
- Forced Air, Gas
Cooling
- Central Air
Appliances
- Laundry: In-Suite Laundry
Features
- Other
- Basement: None
- Has fireplace: No
Interior area
- Living area range: 1400-1599 null
Video & virtual tour
Property
Parking
- Total spaces: 1
- Parking features: Underground
- Has attached garage: Yes
Features
- Exterior features: Terrace Balcony
Lot
- Features: Clear View, Park, Place Of Worship, Public Transit, Rec./Commun.Centre, School
Construction
Type & style
- Home type: Townhouse
- Property subtype: Townhouse
- Attached to another structure: Yes
Materials
- Brick
Community & HOA
HOA
- Amenities included: BBQs Allowed, Visitor Parking
- Services included: Common Elements Included, Building Insurance Included, Parking Included
- HOA fee: C$488 monthly
- HOA name: YRSCP
Location
- Region: Aurora
Financial & listing details
- Annual tax amount: C$4,501
- Date on market: 4/1/2026
Price history
Price history is unavailable.
Public tax history
Tax history is unavailable.
Climate risks
Neighborhood: L4G
Nearby schools
GreatSchools rating
No schools nearby
We couldn't find any schools near this home.
- C$699,0003 bd3 ba-- sqft300 Alex Gardner Cir UNIT 41, Aurora, ON L4G3G5For Sale

- C$764,9003 bd3 ba-- sqft300 Alex Gardner Cir #64, Aurora, ON L4G3G5For Sale

- C$2,6502 bd3 ba-- sqft300 Alex Gardner Cir #55, Aurora, ON L4G3G5For Rent

- C$598,8882 bd3 ba-- sqft400 Alex Gardner Cir #86, Aurora, ON L4G3G5For Sale

- C$729,9003 bd3 ba-- sqft400 Alex Gardner Cir UNIT 77, Aurora, ON L4G3G5For Sale
- C$768,0003 bd3 ba-- sqft100 Alex Gardner Cir UNIT 2, Aurora, ON L4G3G5For Sale
- C$699,9003 bd3 ba-- sqft200 Alex Gardner Cir UNIT 28, Aurora, ON L4G3G5For Sale
- C$599,9002 bd3 ba-- sqft200 Alex Gardner Cir UNIT 34, Aurora, ON L4G3G5For Sale
Similar homes
- C$748,0003 bd3 ba-- sqft600 Alex Gardner Cir #107, Aurora, ON L4G 3G5For Sale
 MLS ID #N13608490, CENTURY 21 LANDUNION REALTY INC.. TRREB
 - C$768,0003 bd3 ba-- sqft100 Alex Gardner Cir Unit 2, Aurora, ON L4G 3G5For Sale
 MLS ID #N13121128, CENTURY 21 LEADING EDGE EXPERIA REALTY INC.. TRREB
 - C$---- bd-- ba-- sqft600 Alex Gardner Cir #116, Aurora, ON L4G 3G5Off Market
- C$598,8882 bd3 ba-- sqft400 Alex Gardner Cir #86, Aurora, ON L4G 3G5For SaleMLS ID #N13538060, RIGHT AT HOME REALTY INC.. TRREB
- C$749,0003 bd3 ba-- sqft52 Brandy Lane Way #48, Newmarket, ON L3Y 8P7For SaleMLS ID #N13057268, SUTTON GROUP-ADMIRAL REALTY INC.. TRREB
- C$738,0003 bd3 ba-- sqft209 Vivant St, Newmarket, ON L3X 0K7For SaleMLS ID #N13645184, SOTHEBY'S INTERNATIONAL REALTY CANADA. TRREB
- C$868,0004 bd4 ba-- sqft168 Tango Cres, Newmarket, ON L3X 0K5For SaleMLS ID #N13668396, ROYAL LEPAGE SIGNATURE REALTY. TRREB
- C$699,0003 bd3 ba-- sqft60 Elizabeth St S #3405, Richmond Hill, ON L4C 5W2For SaleMLS ID #N13659838, RE/MAX REALTRON REALTY INC.. TRREB
- C$765,0002 bd2 ba-- sqft111 Civic Square Gate #609, Aurora, ON L4G 0S6For SaleMLS ID #N13242874, FOREST HILL REAL ESTATE INC.. TRREB
- C$738,9003 bd3 ba-- sqft32 Mel Irving Dr, Bradford West Gwillimbury, ON L3Z 4P1For SaleMLS ID #N13662230, HARVEY KALLES REAL ESTATE LTD.. TRREB
- C$719,9002 bd3 ba-- sqft7 Phelps Ln #16, Richmond Hill, ON L4E 1J4For SaleMLS ID #N13500578, HOMELIFE EAGLE REALTY INC.. TRREB
- C$759,9002 bd2 ba-- sqft555 William Graham Dr Unit 213, Aurora, ON L4G 3H9For SaleMLS ID #N13415174, RE/MAX REALTRON SMART CHOICE TEAM. TRREB
- C$777,8762 bd2 ba-- sqft59 Charles St #1, Newmarket, ON L3Y 3V7New ConstructionMLS ID #N13468126, YORK NATIONAL REALTY INC.. TRREB
- C$675,0002 bd2 ba-- sqft555 William Graham Dr Unit 413, Aurora, ON L4G 3H9For SaleMLS ID #N13424892, ROYAL LEPAGE RCR REALTY. TRREB
- C$688,0003 bd3 ba-- sqft56 Elizabeth St S #1404, Richmond Hill, ON L4C 5W2For SaleMLS ID #N13631726, MASTER`S CHOICE REALTY INC.. TRREB
- C$868,0003 bd2 ba-- sqft76 Longwood Ave, Richmond Hill, ON L4E 4A6For SaleMLS ID #N13416322, CAPITAL NORTH REALTY CORPORATION. TRREB
- C$999,8884 bd5 ba-- sqft18 Bennington Rd, Newmarket, ON L3X 0M8For SaleMLS ID #N13618560, HOMELIFE NEW WORLD REALTY INC.. TRREB
- C$699,9003 bd3 ba-- sqft50 Baynes Way #1, Bradford West Gwillimbury, ON L3Z 4M4For SaleMLS ID #N13170786, CENTURY 21 HERITAGE GROUP LTD.. TRREB
- C$835,0004 bd3 ba-- sqft50 Thomas Mulholland Dr #3, Toronto, ON M3K 0A6For SaleMLS ID #W13676176, ROYAL LEPAGE MEADOWTOWNE REALTY. TRREB
- C$699,9002 bd2 ba-- sqft101 Cathedral High St #329, Markham, ON L6C 3L8For SaleMLS ID #N13675050, HARVEY KALLES REAL ESTATE LTD.. TRREB
