Bright, modern and only three years young - welcome to Mel Irving Drive in Bradford's sought-after Summerlyn community. Built in 2023, this stylish Great Gulf Azalea model offers the look and feel or a nearly new home, enhanced by thoughtful builder and owner upgrades throughout. Featuring 3 bedrooms, 3 bathrooms and a bright open-concept design, this home delivers contemporary living with all the finishing touches already completed. At the heart of the home is a beautiful white kitchen featuring quartz countertops, an upgraded herringbone tile backsplash, generous cabinetry, an oversized breakfast peninsula with seating and upgraded Samsung stainless-steel refrigerator, oven and dishwasher, complemented by a built-in microwave/range hood. The kitchen flows seamlessly into the dining and living areas, creating an inviting space perfect for both everyday living and entertaining. Modern finishes continue throughout with light-toned flooring, a stylish staircase with black iron pickets, thoughtfully relocated great-room lighting and zebra shades throughout the second and third floors. Upstairs, three well-proportioned bedrooms offer plenty if flexibility for family, guests, or a home office. The spacious primary retreat features an upgraded ensuite complete with an oversized shower with a frameless 10 mm glass sliding enclosure, along with an upgraded vanity countertop and rectangular undermount sink. Convenient upper-level laundry has been further enhanced with additional cabinetry and countertop space, offering both added storage and functionality. Step outside to your private terrace, an ideal extension of the living space for summer barbecues, morning coffee or simply relaxing at the end of the day. At just three years old, this is an opportunity to enjoy the benefits of a newer home without the builder wait - while also benefiting from upgrades and finishing touches that have already been completed for you. Ideally located close to parks, schools.
For sale
C$738,900
32 Mel Irving Dr, Bradford West Gwillimbury, ON L3Z 4P1
3beds
3baths
Townhouse
Built in ----
964 Square Feet Lot
$-- Zestimate®
C$--/sqft
C$-- HOA
What's special
Bright modernBright open-concept designBeautiful white kitchenQuartz countertopsUpgraded herringbone tile backsplashGenerous cabinetryLight-toned flooring
- 16 days |
- 18 |
- 0 |
Zillow last checked:
Listing updated:
Listed by:
HARVEY KALLES REAL ESTATE LTD.
Source: TRREB,MLS®#: N13662230 Originating MLS®#: Toronto Regional Real Estate Board
Originating MLS®#: Toronto Regional Real Estate BoardFacts & features
Interior
Bedrooms & bathrooms
- Bedrooms: 3
- Bathrooms: 3
Primary bedroom
- Level: Third
- Dimensions: 3.08 x 4.42
Bedroom 2
- Level: Third
- Dimensions: 7.3 x 2.99
Bedroom 3
- Level: Third
- Dimensions: 2.71 x 2.32
Dining room
- Level: Second
- Dimensions: 3.08 x 2.74
Great room
- Level: Second
- Dimensions: 6.13 x 3.84
Kitchen
- Level: Second
- Dimensions: 3.08 x 2.74
Laundry
- Level: Second
- Dimensions: 1.13 x 1.13
Heating
- Forced Air, Gas
Cooling
- Central Air
Features
- Central Vacuum
- Flooring: Carpet Free
- Basement: None
- Has fireplace: No
Interior area
- Living area range: 1500-2000 null
Property
Parking
- Total spaces: 3
- Parking features: Private
- Has garage: Yes
Features
- Stories: 3
- Pool features: None
Lot
- Size: 964 Square Feet
Details
- Parcel number: 580323507
Construction
Type & style
- Home type: Townhouse
- Property subtype: Townhouse
Materials
- Brick
- Foundation: Unknown
- Roof: Asphalt Shingle
Utilities & green energy
- Sewer: Sewer
Community & HOA
Location
- Region: Bradford West Gwillimbury
Financial & listing details
- Annual tax amount: C$4,532
- Date on market: 8/11/2026
Price history
Price history is unavailable.
Public tax history
Tax history is unavailable.
Climate risks
Neighborhood: Bradford
Nearby schools
GreatSchools rating
No schools nearby
We couldn't find any schools near this home.
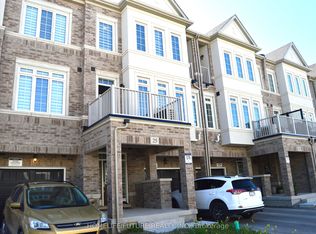
- C$2,8003 bd3 ba-- sqft25 Mel Irving Dr, Bradford West Gwillimbury, ON L3Z4P2For Rent
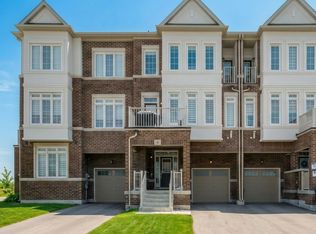
- C$729,9993 bd3 ba-- sqft6 Mel Irving Dr, Bradford West Gwillimbury, ON L3Z4P2For Sale
- C$1,179,0004 bd4 ba-- sqft77 Montrose Blvd, Bradford West Gwillimbury, ON L3Z4P2For Sale

- C$1,499,0004 bd5 ba-- sqft70 Culbert Dr, Bradford West Gwillimbury, ON L3Z4P4For Sale

- C$1,579,0004 bd5 ba-- sqft84 Culbert Dr, Bradford West Gwillimbury, ON L3Z4P4For Sale
- C$3,2004 bd4 ba-- sqft747 Langford Blvd, Bradford West Gwillimbury, ON L3Z4H8For Rent
- C$2,2002 bd1 ba-- sqft179 Summerlyn Trl #BASEMENT, Bradford West Gwillimbury, ON L3Z0E2For Rent
- C$--4 bd4 ba3.1k sqft278 Blue Dasher Blvd, Bradford West Gwillimbury, ON L3Z0H3Off Market
Similar homes
- C$729,9993 bd3 ba-- sqft6 Mel Irving Dr, Bradford West Gwillimbury, ON L3Z 4P2For SaleMLS ID #N13699240, CENTURY 21 HERITAGE GROUP LTD.. TRREB
- C$710,0003 bd2 ba-- sqft71 Daniele Cres, Bradford West Gwillimbury, ON L3Z 0V7For Sale
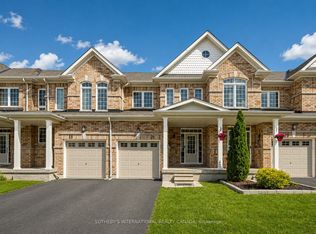 MLS ID #N13460526, SOTHEBY'S INTERNATIONAL REALTY CANADA. TRREB
 - C$860,0003 bd3 ba-- sqft6 Angela St, Bradford West Gwillimbury, ON L3Z 0R2For Sale
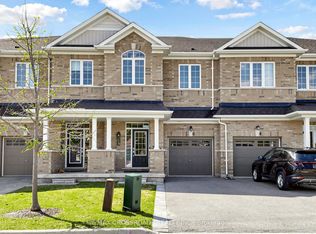 MLS ID #N13030722, RE/MAX CROSSROADS REALTY INC.. TRREB
 - C$849,9004 bd3 ba-- sqft109 Noble Dr, Bradford West Gwillimbury, ON L3Z 3B5For Sale
 MLS ID #N13710496, RE/MAX HALLMARK CHAY REALTY. TRREB
 - C$738,0003 bd3 ba-- sqft209 Vivant St, Newmarket, ON L3X 0K7For SaleMLS ID #N13645184, SOTHEBY'S INTERNATIONAL REALTY CANADA. TRREB
- C$859,9003 bd3 ba-- sqft181 Beechborough Cres, East Gwillimbury, ON L9N 0P1For SaleMLS ID #N13712586, TRANSGLOBAL REALTY CORP.. TRREB
- C$696,0003 bd3 ba-- sqft600 Alex Gardner Cir #107, Aurora, ON L4G 3G5For SaleMLS ID #N13706738, CENTURY 21 LANDUNION REALTY INC.. TRREB
- C$784,9993 bd3 ba-- sqft17 Zenyatta Ln, East Gwillimbury, ON L9N 0N7New ConstructionMLS ID #N13482454, HOMELIFE/BAYVIEW REALTY INC.. TRREB
- C$799,0004 bd4 ba-- sqft189 Harding Park St, Newmarket, ON L3Y 0E3New ConstructionMLS ID #N13696584, KELLER WILLIAMS REALTY CENTRES. TRREB
- C$1,049,0005 bd3 ba-- sqft32 Amberwing Lndg, Bradford West Gwillimbury, ON L3Z 0H9For SaleMLS ID #N13618238, CENTURY 21 HERITAGE GROUP LTD.. TRREB
- C$799,0003 bd3 ba-- sqft19852 Leslie St, East Gwillimbury, ON L9N 0R9For SaleMLS ID #N13535572, RE/MAX REALTRON REALTY INC.. TRREB
- C$699,0005 bd4 ba-- sqft368 Elyse Ct, Aurora, ON L4G 2C9For SaleMLS ID #N13695512, RE/MAX ACE REALTY INC.. TRREB
- C$615,0003 bd2 ba-- sqft16 Drake Dr, Barrie, ON L4N 8W3For SaleMLS ID #S13710346, PARKER COULTER REALTY BROKERAGE INC.. TRREB
- C$688,5004 bd2 ba-- sqft5 Caserta St, Georgina, ON L4P 0E6For SaleMLS ID #N13669132, KELLER WILLIAMS REFERRED URBAN REALTY. TRREB
- C$719,9003 bd2 ba-- sqft50 Hammill Hts, East Gwillimbury, ON L0G 1M0For SaleMLS ID #N13538702, RE/MAX HALLMARK YORK GROUP REALTY LTD.. TRREB
- C$868,0004 bd4 ba-- sqft168 Tango Cres, Newmarket, ON L3X 0K5For SaleMLS ID #N13668396, ROYAL LEPAGE SIGNATURE REALTY. TRREB
- C$899,0004 bd3 ba-- sqft264 Coachwhip Trl, Newmarket, ON L3X 2Z6For SaleMLS ID #N13653546, RE/MAX CROSSROADS REALTY INC.. TRREB
- C$999,0003 bd4 ba-- sqft123 Sand Rd, East Gwillimbury, ON L9N 1H9For SaleMLS ID #N13687184, HARVEY KALLES REAL ESTATE LTD.. TRREB
- C$768,8004 bd2 ba-- sqft1118 Stoney Point Rd, Innisfil, ON L0L 1C0For SaleMLS ID #N13703858, RE/MAX REALTRON MARIUS MITROFAN GROUP. TRREB
- C$848,0003 bd3 ba-- sqft5 Evelyn Buck Ln, Aurora, ON L4G 7H9For SaleMLS ID #N13684452, RE/MAX HALLMARK REALTY LTD.. TRREB
