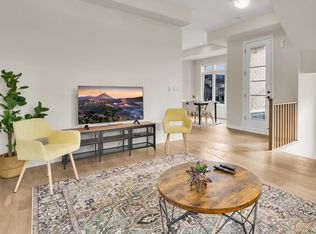
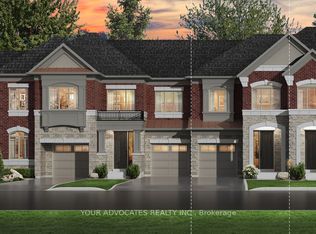
Builder offering at Archetto Woodbridge Towns. This upgraded Buttercup-End B is an approximately 1,942 sq. ft. END-UNIT TOWNHOME offering 4 bedrooms and 3.5 baths across three finished levels, plus an unfinished basement. The ground floor features a private 4th bedroom with ensuite, ideal for guests, extended family or a home office, along with direct access to the double garage. The main level offers an open-concept kitchen with breakfast bar, breakfast area and great room with walkout to deck, plus a separate dining area and powder room. Upstairs, the primary bedroom includes a walk-in closet, ensuite and private balcony, complemented by two additional bedrooms and a full bath. Numerous builder upgrades throughout. Located within Archetto, an enclave of only 91 POTL townhomes. Complete Tarion Warranty included. An opportunity to own a move-in-ready builder home in Woodbridge. [Some photos have been virtually Staged for Illustration purpose only - appliances not included]
For sale
C$1,051,000
110 De La Roche Dr, Vaughan, ON L4H 5A3
4beds
4baths
Townhouse
Built in ----
1,377 Square Feet Lot
$-- Zestimate®
C$--/sqft
C$-- HOA
What's special
Breakfast areaSeparate dining area
- 2 days
- 3
- 0
Zillow last checked:
Listing updated:
Listed by:
SPECTRUM REALTY SERVICES INC.
Source: TRREB,MLS®#: N13866880 Originating MLS®#: Toronto Regional Real Estate Board
Originating MLS®#: Toronto Regional Real Estate BoardFacts & features
Interior
Bedrooms & bathrooms
- Bedrooms: 4
- Bathrooms: 4
Primary bedroom
- Level: Upper
- Dimensions: 4.52 x 3.45
Bedroom 2
- Level: Upper
- Dimensions: 3.25 x 2.62
Bedroom 3
- Level: Upper
- Dimensions: 3.3 x 2.82
Bedroom 4
- Level: Ground
- Dimensions: 2.74 x 3.38
Bathroom
- Level: Upper
- Dimensions: 0 x 0
Bathroom
- Level: Main
- Dimensions: 0 x 0
Other
- Level: Basement
- Dimensions: 5.49 x 5.18
Breakfast
- Level: Ground
- Dimensions: 4.62 x 2.41
Great room
- Level: Ground
- Dimensions: 4.98 x 3.45
Kitchen
- Level: Main
- Dimensions: 3.45 x 3.35
Heating
- Forced Air, Gas
Cooling
- Central Air
Features
- Basement: Partial
- Has fireplace: No
Interior area
- Living area range: 1500-2000 null
Property
Parking
- Total spaces: 2
- Parking features: Garage Door Opener
- Has garage: Yes
Features
- Stories: 3
- Pool features: None
Lot
- Size: 1,377 Square Feet
- Features: Public Transit
Details
- Parcel number: 700071058
Construction
Type & style
- Home type: Townhouse
- Property subtype: Townhouse
Materials
- Brick, Stone
- Foundation: Poured Concrete
- Roof: Asphalt Shingle
Details
- Builder name: Archetto Woodbridge Towns
Utilities & green energy
- Sewer: Sewer
Community & HOA
Location
- Region: Vaughan
Financial & listing details
- Tax assessed value: C$738,000
- Annual tax amount: C$5,529
- Date on market: 10/6/2026
Price history
Price history is unavailable.
Public tax history
Tax history is unavailable.
Climate risks
Neighborhood: Vellore
Nearby schools
GreatSchools rating
No schools nearby
We couldn't find any schools near this home.

Similar homes
- C$1,129,0003 bd4 ba-- sqft75 De La Roche Dr, Vaughan, ON L4H 5A3New Construction
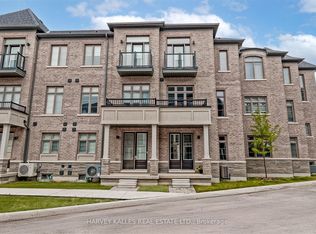 MLS ID #N13809616, HARVEY KALLES REAL ESTATE LTD.. TRREB
 - C$1,049,0004 bd4 ba-- sqft47 Davos Rd S, Vaughan, ON L4H 2Y1For Sale
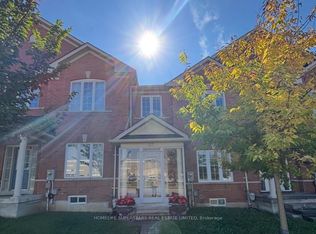 MLS ID #N13863838, HOMELIFE SUPERSTARS REAL ESTATE LIMITED. TRREB
 - C$1,050,0004 bd4 ba-- sqft24 Andes Cres, Vaughan, ON L4H 3H5For Sale
 MLS ID #N13878682, SMART SOLD REALTY. TRREB
 - C$1,069,0003 bd3 ba-- sqft2 Summit Dr, Vaughan, ON L4H 0E8For Sale
 MLS ID #N13871982, RE/MAX REALTY ENTERPRISES INC.. TRREB
