Rare Park-Facing End-Unit Luxury Freehold 2230 SQFT Townhouse!Situated on a premium lot directly facing a scenic park, this stunning end-unit freehold townhouse offers the space and feel of a semi-detached home, complete with a double-car garage, Telsa EV chargar installed and private driveway.Inside, enjoy soaring 10-foot ceilings on the main floor and 9-foot ceilings on both the upper and lower levels, connected by a solid oak staircase. The chef-inspired gourmet kitchen is designed for entertaining, featuring extended cabinetry, granite countertops, a butler's pantry, and top-of-the-line stainless steel appliances-including a gas cooktop, built-in oven, and microwave.Step out onto your large private terrace to take in unobstructed park views. With 4 washrooms (including a convenient 3-piece on the main level when covert a grand room on ground floor to be 4th bedroom), and a prime location steps from top schools, Rutherford Go station, Longo's, shops, and everyday essentials, this home checks every box.
New construction
C$1,368,000
46 Heriot Pl, Vaughan, ON L6A 4Z6
3beds
4baths
Townhouse
Built in ----
2,185 Square Feet Lot
$-- Zestimate®
C$--/sqft
C$-- HOA
What's special
Double-car garagePrivate drivewaySolid oak staircaseChef-inspired gourmet kitchenExtended cabinetryGranite countertopsTop-of-the-line stainless steel appliances
- 2 days
- 9
- 0
Zillow last checked:
Listing updated:
Listed by:
HOMELIFE NEW WORLD REALTY INC.
Source: TRREB,MLS®#: N14194030 Originating MLS®#: Toronto Regional Real Estate Board
Facts & features
Interior
Bedrooms & bathrooms
- Bedrooms: 3
- Bathrooms: 4
Primary bedroom
- Description: Primary Bedroom
- Level: Upper
- Area: 17.09 Square Meters
- Area source: Other
- Dimensions: 3.84 x 4.45
Bedroom 2
- Description: Bedroom 2
- Level: Upper
- Area: 10.03 Square Meters
- Area source: Other
- Dimensions: 2.74 x 3.66
Bedroom 3
- Description: Bedroom 3
- Level: Upper
- Area: 8.75 Square Meters
- Area source: Other
- Dimensions: 2.87 x 3.05
Breakfast
- Description: Breakfast
- Level: Main
- Area: 10.92 Square Meters
- Area source: Other
- Dimensions: 3.26 x 3.35
Dining room
- Description: Dining Room
- Level: Main
- Area: 20 Square Meters
- Area source: Other
- Dimensions: 3.35 x 5.97
Family room
- Description: Family Room
- Level: Ground
- Area: 20.44 Square Meters
- Area source: Other
- Dimensions: 3.35 x 6.10
Kitchen
- Description: Kitchen
- Level: Main
- Area: 10.71 Square Meters
- Area source: Other
- Dimensions: 2.44 x 4.39
Living room
- Description: Living Room
- Level: Main
- Area: 20 Square Meters
- Area source: Other
- Dimensions: 3.35 x 5.97
Study
- Description: Study
- Level: Main
- Area: 5.2 Square Meters
- Area source: Other
- Dimensions: 2.13 x 2.44
Heating
- Forced Air, Gas
Cooling
- Central Air
Appliances
- Included: Countertop Range, Built-In Oven
Features
- Basement: None
- Has fireplace: No
Interior area
- Living area range: 2000-2500 null
Video & virtual tour
Property
Parking
- Total spaces: 4
- Parking features: Private Double, Garage Door Opener
- Has attached garage: Yes
Features
- Stories: 3
- Pool features: None
- Waterfront features: None
Lot
- Size: 2,185 Square Feet
- Features: Park, Place Of Worship, Public Transit, Rec./Commun.Centre, School, Terraced
Construction
Type & style
- Home type: Townhouse
- Property subtype: Townhouse
- Attached to another structure: Yes
Materials
- Brick Front, Stucco (Plaster)
- Foundation: Concrete, Block
- Roof: Asphalt Rolled,Flat
Condition
- New construction: Yes
Utilities & green energy
- Sewer: Sewer
Community & HOA
Location
- Region: Vaughan
Financial & listing details
- Annual tax amount: C$5,854
- Date on market: 11/19/2026
Price history
Price history is unavailable.
Public tax history
Tax history is unavailable.
Climate risks
Neighborhood: Carrville
Nearby schools
GreatSchools rating
No schools nearby
We couldn't find any schools near this home.
Similar homes
- C$1,238,0004 bd4 ba-- sqft66 Campobello St, Vaughan, ON L6A 5B3For Sale
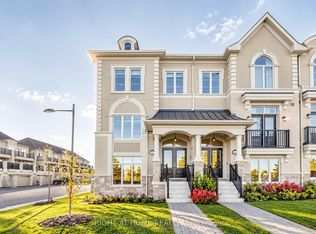 MLS ID #N14159706, RIGHT AT HOME REALTY INC.. TRREB
- C$1,349,9003 bd4 ba-- sqft65 Ilan Ramon Blvd, Vaughan, ON L6A 5B5For Sale
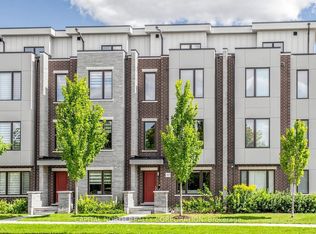 MLS ID #N13751224, CAPITAL NORTH REALTY CORPORATION. TRREB
- C$1,290,0003 bd4 ba-- sqft46 Mary Ellen Baker Cres, Vaughan, ON L4J 0G5For Sale
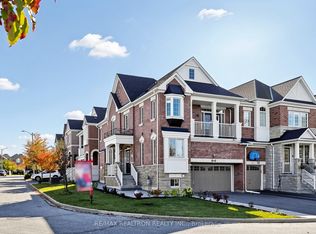 MLS ID #N14152078, RE/MAX REALTRON REALTY INC.. TRREB
- C$1,450,0003 bd6 ba-- sqft62 Hesperus Rd, Vaughan, ON L4J 0G9For Sale
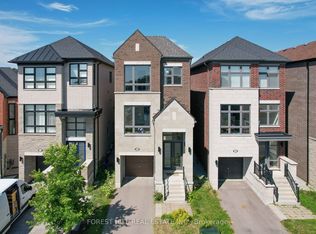 MLS ID #N14142920, FOREST HILL REAL ESTATE INC.. TRREB
