Welcome to 5354 3rd Line, Tottenham-where modern luxury meets the serenity of country living. Set on nearly 5 pristine acres surrounded by towering mature trees and sweeping farmland vistas, this exceptional custom-built estate offers an unparalleled lifestyle of privacy, sophistication, and endless possibilities. Built in 2017, this stunning 4,556 sq. ft. residence boasts over 6,500 sq. ft. of exquisitely finished living space, thoughtfully designed for luxurious everyday living and multi-generational flexibility. A long private driveway leads to a grand covered front porch, setting the stage for the elegance that awaits inside. Flooded with natural light, the open-concept interior is anchored by a spectacular chef-inspired kitchen featuring custom cabinetry, butcher block countertops, large island, seven stainless steel appliances, and a breathtaking floor-to-ceiling stone wood-burning fireplace-the true heart of the home. Every space showcases exceptional craftsmanship, premium finishes, and meticulous attention to detail. Perfectly suited for extended family or independent living, the home also features a beautifully appointed private in-law suite complete with its own custom kitchen and separate entrance. Adding remarkable value is the impressive 24' x 64' heated shop, fully equipped with hydro, water, and washroom facilities and 2 large walk-in coolers & Freezers (as-is). Previously home to a thriving butcher shop, this versatile space is ideal for a home-based business, workshop, hobbyist, butcher, or endless future opportunities. Offering an attached double-car garage, 5 spacious bedrooms including a gorgeous Primary Suite with spa like 5 piece en-suite and custom walk in closet, 5 bathrooms, 2nd floor laundry, a fully finished basement with media / rec rooms boasting 9' ceilings. This is far more than a home-it's a lifestyle. A rare opportunity to own one of Tottenham's most distinguished country estates and hobby Farms all in one.
For sale
C$1,849,000
5354 3rd Line, New Tecumseth, ON L9R 1V2
5beds
5baths
Single Family Residence
Built in ----
6.41 Acres Lot
$-- Zestimate®
C$--/sqft
C$-- HOA
What's special
Sweeping farmland vistasGrand covered front porchFlooded with natural lightOpen-concept interiorSpectacular chef-inspired kitchenCustom cabinetryButcher block countertops
- 61 days
- 36
- 6
Zillow last checked:
Listing updated:
Listed by:
COLDWELL BANKER RONAN REALTY
Source: TRREB,MLS®#: N13567988 Originating MLS®#: Toronto Regional Real Estate Board
Originating MLS®#: Toronto Regional Real Estate BoardFacts & features
Interior
Bedrooms & bathrooms
- Bedrooms: 5
- Bathrooms: 5
Primary bedroom
- Level: Second
- Dimensions: 5.69 x 4.85
Bedroom 2
- Level: Second
- Dimensions: 4.27 x 2.67
Bedroom 3
- Level: Second
- Dimensions: 3.71 x 3.63
Bedroom 4
- Level: Second
- Dimensions: 3.4 x 3
Bedroom 5
- Level: Basement
- Dimensions: 5.64 x 3.86
Other
- Level: Main
- Dimensions: 4.34 x 3.05
Dining room
- Level: Main
- Dimensions: 7.19 x 5.11
Family room
- Level: Main
- Dimensions: 8.81 x 7.39
Kitchen
- Level: Second
- Dimensions: 3.3 x 3.1
Laundry
- Level: Second
- Dimensions: 3.25 x 1.93
Living room
- Level: Main
- Dimensions: 9.12 x 6.86
Living room
- Level: Second
- Dimensions: 6.83 x 5
Media room
- Level: Basement
- Dimensions: 7.9 x 4.39
Media room
- Level: Basement
- Dimensions: 8.56 x 7.42
Other
- Level: Basement
- Dimensions: 4.19 x 2.06
Utility room
- Level: Basement
- Dimensions: 5.64 x 2.84
Heating
- Forced Air, Propane
Cooling
- None
Appliances
- Included: Countertop Range
Features
- In-Law Suite
- Flooring: Accessory Apartment
- Basement: Full,Finished
- Has fireplace: Yes
- Fireplace features: Wood Burning, Propane
Interior area
- Living area range: 3500-5000 null
Video & virtual tour
Property
Parking
- Total spaces: 22
- Parking features: Private
- Has garage: Yes
Features
- Stories: 2
- Patio & porch: Deck, Porch
- Exterior features: Landscaped, Privacy
- Pool features: None
- Has view: Yes
- View description: Forest, Pasture, Trees/Woods
- Waterfront features: None
Lot
- Size: 6.41 Acres
- Features: Golf, Park, School, School Bus Route, Wooded/Treed
- Topography: Flat
Details
- Additional structures: Out Buildings, Workshop
- Parcel number: 581650078
Construction
Type & style
- Home type: SingleFamily
- Property subtype: Single Family Residence
Materials
- Brick, Board & Batten
- Foundation: Poured Concrete
- Roof: Asphalt Shingle
Utilities & green energy
- Sewer: Septic
- Water: Drilled Well
Community & HOA
Location
- Region: New Tecumseth
Financial & listing details
- Annual tax amount: C$7,495
- Date on market: 7/15/2026
Price history
Price history is unavailable.
Public tax history
Tax history is unavailable.
Climate risks
Neighborhood: L9R
Nearby schools
GreatSchools rating
No schools nearby
We couldn't find any schools near this home.
- C$1,499,0003 bd3 ba-- sqft5521 3rd Line, New Tecumseth, ON L9R1V2For Sale

- C$1,988,8883 bd3 ba-- sqft5203 2nd Line, New Tecumseth, ON L0G1T0New Construction

- C$1,238,8004 bd3 ba-- sqft5803 3rd Line, New Tecumseth, ON L9R1V2For Sale

- C$1,839,9004 bd3 ba-- sqft5565 5th Line, New Tecumseth, ON L9R1V2For Sale
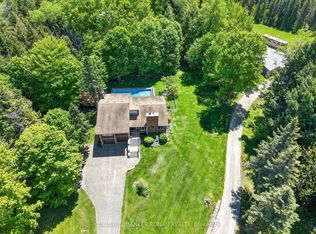
Similar homes
- C$1,880,0007 bd5 ba-- sqft390 Main St, King, ON L0G 1T0For Sale
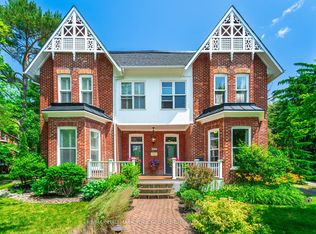 MLS ID #N13777242, RE/MAX HALLMARK YORK GROUP REALTY LTD.. TRREB
 - C$1,839,9004 bd3 ba-- sqft5565 5th Line, New Tecumseth, ON L9R 1V2For SaleMLS ID #N13216054, COLDWELL BANKER RONAN REALTY. TRREB
- C$1,988,8883 bd3 ba-- sqft5203 2nd Line, New Tecumseth, ON L0G 1T0New ConstructionMLS ID #N13753956, WISE GROUP REALTY. TRREB
- C$2,098,0005 bd4 ba-- sqft5584 6th Line, New Tecumseth, ON L0G 1W0For Sale
 MLS ID #N13714214, FARIS TEAM REAL ESTATE. TRREB
