Welcome to this impressive 5,000+ executive home in the heart of Tottenham, showcasing over $200,000 in upgrades and situated on a prime 73.24 X 179.21 ft lot. The main floor features impressive 10 ft ceiling and a spacious, thoughtfully designed layout with separate living, dining, and family rooms, along with a private office/den featuring double French doors. The upgraded chef-inspired kitchen is beautifully appointed with premium cabinetry, stainless steel built-in appliances, a large pantry and a convenient servery complete with its own sink providing additional preparation and storage space. Elegant upgraded hickory hardwood flooring flows throughout the living rom, family room, dining room and office/den, while upgraded porcelain tile flooring enhance the main entrance, kitchen, breakfast area, powder room and laundry room. The combination of luxurious finishes, generous storage, and functional living space makes this main floor ideal for both everyday family living and entertaining. The second level offers 9-ft ceiling, 5 spacious bedrooms, a versatile loft, elegant bathroom, and upgraded hickory hardwood flooring throughout the bedrooms and hallway. Additional highlights include a rare 3 car garage and an expensive backyard offering exceptional outdoor space. Ideally located close to local amenities while surrounded by the scenic beauty and charm of the Tottenham area. A truly exceptional home offering space, luxury, premium upgrades, and an impressive lot-perfect for growing or multi generational families.
For sale
C$1,899,000
30 Magnolia Ave, Adjala Tosorontio, ON L0G 1W0
5beds
5baths
Single Family Residence
Built in ----
0.3 Acres Lot
$-- Zestimate®
C$--/sqft
C$-- HOA
What's special
Spacious thoughtfully designed layoutUpgraded chef-inspired kitchenPremium cabinetryStainless steel built-in appliancesLarge pantryUpgraded porcelain tile flooringVersatile loft
- 11 days
- 5
- 0
Zillow last checked:
Listing updated:
Listed by:
Unity Realty Brokerage Inc
Source: TRREB,MLS®#: N13695872 Originating MLS®#: Toronto Regional Real Estate Board
Originating MLS®#: Toronto Regional Real Estate BoardFacts & features
Interior
Bedrooms & bathrooms
- Bedrooms: 5
- Bathrooms: 5
Primary bedroom
- Level: Upper
- Dimensions: 6.4 x 5.18
Bedroom 2
- Level: Upper
- Dimensions: 5.05 x 3.65
Bedroom 3
- Level: Upper
- Dimensions: 5.05 x 3.53
Bedroom 4
- Level: Upper
- Dimensions: 4.57 x 4.26
Bedroom 5
- Level: Upper
- Dimensions: 4.26 x 4.29
Breakfast
- Level: Main
- Dimensions: 8.52 x 4.57
Dining room
- Level: Main
- Dimensions: 8.1 x 4.57
Family room
- Level: Main
- Dimensions: 5.79 x 5.48
Kitchen
- Level: Main
- Dimensions: 8.52 x 4.57
Living room
- Level: Main
- Dimensions: 8.1 x 4.47
Living room
- Level: Main
- Dimensions: 8.1 x 4.47
Media room
- Level: Upper
- Dimensions: 4.08 x 3.23
Office
- Level: Main
- Dimensions: 4.26 x 3.59
Heating
- Forced Air, Gas
Cooling
- Central Air
Appliances
- Included: Water Heater, Water Purifier
Features
- Atrium, ERV/HRV, Storage, Water Meter
- Basement: Separate Entrance,Unfinished
- Has fireplace: Yes
Interior area
- Living area range: 5000 + null
Video & virtual tour
Property
Parking
- Total spaces: 12
- Parking features: Garage Door Opener
- Has garage: Yes
Features
- Stories: 2
- Pool features: None
- Waterfront features: None
Lot
- Size: 0.3 Acres
- Features: Library, Place Of Worship, School Bus Route, School, Park
Details
- Parcel number: 581780377
- Other equipment: Sump Pump
Construction
Type & style
- Home type: SingleFamily
- Property subtype: Single Family Residence
Materials
- Brick, Stone
- Foundation: Concrete
- Roof: Shingle
Utilities & green energy
- Sewer: Sewer
Community & HOA
Community
- Security: Carbon Monoxide Detector(s), Smoke Detector(s)
Location
- Region: Adjala Tosorontio
Financial & listing details
- Annual tax amount: C$7,653
- Date on market: 8/20/2026
Price history
Price history is unavailable.
Public tax history
Tax history is unavailable.
Climate risks
Neighborhood: L0G
Nearby schools
GreatSchools rating
No schools nearby
We couldn't find any schools near this home.
- C$1,489,9005 bd5 ba-- sqft7 Wintergreen Ln, Adjala Tosorontio, ON L0G1W0For Sale

- C$1,435,0005 bd5 ba-- sqft20 Magnolia Ave, Adjala Tosorontio, ON L0G1W0For Sale
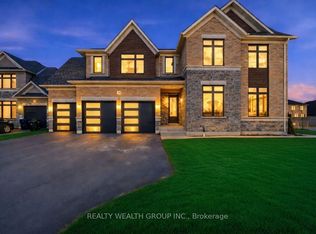
- C$1,648,0004 bd5 ba-- sqft32 Bellflower Cres, Adjala Tosorontio, ON L0G1W0For Sale
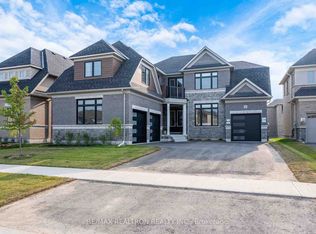
- C$1,299,0004 bd4 ba-- sqft28 Bellflower Cres, Adjala Tosorontio, ON L0G1W0For Sale

Similar homes
- C$1,830,9905 bd5 ba-- sqft24 Twinleaf Cres, Adjala Tosorontio, ON L0G 1W0For Sale
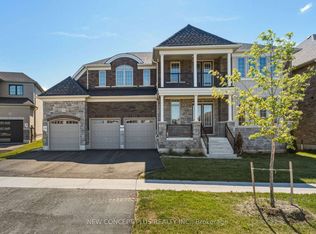 MLS ID #N13523148, NEW CONCEPT PLUS REALTY INC.. TRREB
 - C$1,849,0004 bd5 ba-- sqft29 Marigold Blvd, Adjala Tosorontio, ON L0G 1W0For SaleMLS ID #N13515370, NEST SEEKERS INTERNATIONAL REAL ESTATE. TRREB
- C$1,639,0005 bd6 ba4.4k sqft25 Bellflower Cres, Adjala Tosorontio, ON L0G 1W0For Sale
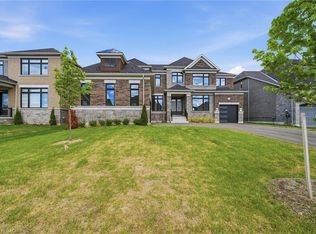 MLS ID #40841518, Bryan Jaskolka, Salesperson, CMI REAL ESTATE INC. ITSO
 - C$1,760,9904 bd5 ba-- sqft44 Orchid Cres, Adjala Tosorontio, ON L0G 1W0New Construction
 MLS ID #N13550934, NEW CONCEPT PLUS REALTY INC.. TRREB
