This 5-bedroom Detached Home, Offering just under 3000 Sq.Ft. offers Style and Functionality. The open-Concept layout with great finishes, creates an inviting space for comfortable living. Soaring 10' ceiling height on the main floor! Modern oversized Kitchen with a large Center Island, breakfast bar, and Quartz countertops with lots of cabinet storage and a walk-in pantry. Kitchen is open to main floor Great Room with Gas Fireplace. Breakfast area leads out to a back yard overlooking a Ravine with beautiful stream. The view is breathtaking!!! Main floor has the 5th bedroom with walk-in closet and 4 piece ensuite. Second floor boasts 9' ft ceiling height. Large Master Bedroom on 2nd floor that serves as a true retreat with 5-piece Ensuite complete with a freestanding tub, glass-enclosed shower, double sink and additionally 2 walk-in Closets. Convenient laundry on the Second Floor. The 2nd bedroom includes its own ensuite and bedrooms 3+4 share a Jack & Jill Ensuite. The large unfinished basement, complete with a bathroom rough-in, presents excellent potential to expand and customize additional living space to suit your needs as home includes an impressive walk-out basement!!"the Assessed value is based on the vacant land is subject to reassessment" THE HST REBATE IS NOW IN EFFECT - SAVE 13% VIA REBATE AFTER CLOSING. Rebates are not included in the purchase price and where applicable, do not involve the Vendor and are to be applied for by the Purchaser directly with CRA after closing. Actual eligibility for the rebate, rebate amounts and application of the rebate are determined by the applicable governmental authorities, from time to time.
For sale
C$1,329,990
63 Bluebird Blvd, Adjala Tosorontio, ON L0G 1W0
4beds
5baths
Single Family Residence
Built in ----
5,520 Square Feet Lot
$-- Zestimate®
C$--/sqft
C$-- HOA
What's special
Open-concept layoutGreat finishesModern oversized kitchenLarge center islandBreakfast barQuartz countertopsLots of cabinet storage
- 44 days |
- 7 |
- 0 |
Zillow last checked:
Listing updated:
Listed by:
NEW CONCEPT PLUS REALTY INC.
Source: TRREB,MLS®#: N13486386 Originating MLS®#: Toronto Regional Real Estate Board
Originating MLS®#: Toronto Regional Real Estate BoardFacts & features
Interior
Bedrooms & bathrooms
- Bedrooms: 4
- Bathrooms: 5
Primary bedroom
- Level: Second
- Dimensions: 5.1 x 4.2
Bedroom 2
- Level: Second
- Dimensions: 3.9 x 4.5
Bedroom 3
- Level: Second
- Dimensions: 3.5 x 3
Bedroom 4
- Level: Second
- Dimensions: 4.5 x 3
Bedroom 5
- Level: Main
- Dimensions: 3.9 x 3.3
Dining room
- Level: Main
- Dimensions: 3 x 3.9
Great room
- Level: Main
- Dimensions: 5.5 x 5.5
Kitchen
- Level: Main
- Dimensions: 5.5 x 3.3
Laundry
- Level: Second
- Dimensions: 0 x 0
Heating
- Forced Air, Gas
Cooling
- Central Air
Features
- Basement: Unfinished
- Has fireplace: Yes
- Fireplace features: Natural Gas
Interior area
- Living area range: 2500-3000 null
Property
Parking
- Total spaces: 4
- Parking features: Garage
- Has garage: Yes
Features
- Stories: 2
- Pool features: None
- Has view: Yes
- View description: Creek/Stream, Meadow, Trees/Woods
- Has water view: Yes
- Water view: Creek/Stream
Lot
- Size: 5,520 Square Feet
Details
- Parcel number: 581790627
- Other equipment: Sump Pump
Construction
Type & style
- Home type: SingleFamily
- Property subtype: Single Family Residence
Materials
- Brick, Stone
- Foundation: Concrete
- Roof: Asphalt Shingle
Utilities & green energy
- Sewer: Sewer
Community & HOA
Community
- Security: Smoke Detector(s), Alarm System, Carbon Monoxide Detector(s)
Location
- Region: Adjala Tosorontio
Financial & listing details
- Annual tax amount: C$1,274
- Date on market: 6/24/2026
N
NEW CONCEPT PLUS REALTY INC.
By pressing Contact Agent, you agree that the real estate professional identified above may call/text you about your search, which may involve use of automated means and pre-recorded/artificial voices. You don't need to consent as a condition of buying any property, goods, or services. Message/data rates may apply. You also agree to our Terms of Use. Zillow does not endorse any real estate professionals. We may share information about your recent and future site activity with your agent to help them understand what you're looking for in a home.
Price history
Price history is unavailable.
Public tax history
Tax history is unavailable.
Climate risks
Neighborhood: L0G
Nearby schools
GreatSchools rating
No schools nearby
We couldn't find any schools near this home.
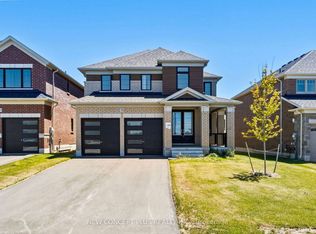
- C$1,249,9905 bd4 ba-- sqft76 Bluebird Blvd, Adjala Tosorontio, ON L0G1W0For Sale
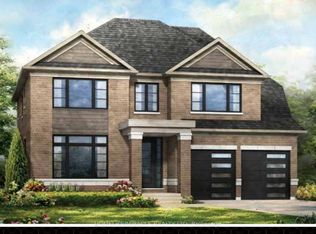
- C$3,4004 bd4 ba-- sqft27 Bluebird Blvd, Adjala Tosorontio, ON L0G1W0For Rent
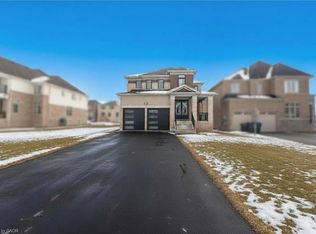
- C$1,249,9004 bd4 ba2.9k sqft112 Bluebird Blvd, Adjala Tosorontio, ON L0G1W0For Sale
- C$--4 bd4 ba300 sqft91 Bluebird Blvd, Adjala Tosorontio, ON L0G1W0Off Market
- C$4,2004 bd4 ba-- sqft93 Bluebird Blvd, Adjala Tosorontio, ON L0G1W0For Rent
- C$1,119,0004 bd4 ba-- sqft116 Bluebird Blvd, Adjala Tosorontio, ON L0G1W0For Sale
- C$1,630,0005 bd5 ba-- sqft41 Orchid Cres, Adjala Tosorontio, ON L0G1W0New Construction
- C$1,249,0004 bd4 ba3.1k sqft9 Sandhill Cres, Adjala Tosorontio, ON L0G1W0For Sale
Similar homes
- C$1,249,0004 bd4 ba-- sqft(Undisclosed Address), Adjala Tosorontio, ON L0G 1W0For Sale
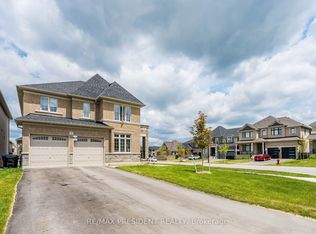 MLS ID #N13480594, CENTURY 21 PRESIDENT REALTY INC.. TRREB
 - C$1,341,9005 bd5 ba-- sqft4 Sandhill Cres, Adjala Tosorontio, ON L0G 1W0For SaleMLS ID #N13522468, HOMELIFE SILVERCITY REALTY INC.. TRREB
- C$1,139,0004 bd4 ba-- sqft26 Hummingbird Grv, Adjala Tosorontio, ON L0G 1W0New Construction
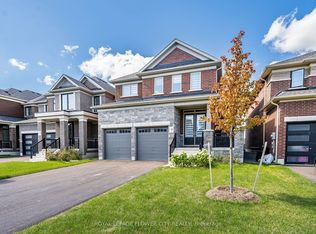 MLS ID #N13587604, ROYAL LEPAGE FLOWER CITY REALTY. TRREB
 - C$1,435,0005 bd5 ba-- sqft20 Magnolia Ave, Adjala Tosorontio, ON L0G 1W0For Sale
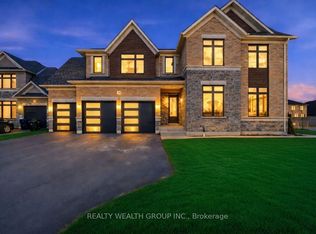 MLS ID #N13591524, REALTY WEALTH GROUP INC.. TRREB
 - C$1,760,9904 bd5 ba-- sqft44 Orchid Cres, Adjala Tosorontio, ON L0G 1W0New ConstructionMLS ID #N13550934, NEW CONCEPT PLUS REALTY INC.. TRREB
- C$1,449,0005 bd6 ba-- sqft5 Elderberry Way, Adjala Tosorontio, ON L0G 1W0For SaleMLS ID #N12925694, RE/MAX GOLD REALTY INC.. TRREB
- C$1,800,9904 bd5 ba-- sqft22 Twinleaf Cres E, Adjala Tosorontio, ON L0G 1W0New ConstructionMLS ID #N13550446, NEW CONCEPT PLUS REALTY INC.. TRREB
- C$829,9903 bd3 ba-- sqft10 Mayapple St, Adjala Tosorontio, ON L0G 1W0For SaleMLS ID #N13481130, NEW CONCEPT PLUS REALTY INC.. TRREB
- C$960,0003 bd4 ba-- sqft82 Martin Trl, New Tecumseth, ON L0G 1W0For SaleMLS ID #N13645066, RE/MAX HALLMARK REALTY LTD.. TRREB
- C$849,9003 bd3 ba-- sqft24 Mayapple St, Adjala Tosorontio, ON L0G 1W0For SaleMLS ID #N13415444, ROYAL LEPAGE FLOWER CITY REALTY. TRREB
- C$999,0004 bd4 ba-- sqft35 Pridham Pl, New Tecumseth, ON L0G 1W0For SaleMLS ID #N13475340, NEST SEEKERS INTERNATIONAL REAL ESTATE. TRREB
- C$1,448,8884 bd2 ba-- sqft7555 Old Church Rd, Caledon, ON L7E 0P5For SaleMLS ID #W13058188, ROYAL LEPAGE FLOWER CITY REALTY. TRREB
- C$1,274,9905 bd5 ba-- sqft6 Henderson St, Essa, ON L3W 0A9For SaleMLS ID #N13634824, CENTURY 21 B.J. ROTH REALTY LTD., BROKERAGE. TRREB
- C$1,143,8494 bd4 ba-- sqft184 Dog Wood Blvd, East Gwillimbury, ON L9N 0T3For SaleMLS ID #N13647274, SPECTRUM REALTY SERVICES INC.. TRREB
- C$1,290,0005 bd4 ba-- sqft1021 Langford Blvd, Bradford West Gwillimbury, ON L3Z 4L1For SaleMLS ID #N13618920, RE/MAX HALLMARK REALTY LTD.. TRREB
- C$1,110,0004 bd5 ba-- sqft52 Chelsea Cres, Bradford West Gwillimbury, ON L3Z 0J7For SaleMLS ID #N13639056, HOMELIFE LANDMARK REALTY INC.. TRREB
- C$999,9994 bd3 ba-- sqft25 Lorne Thomas Pl, New Tecumseth, ON L9R 0T8For SaleMLS ID #N13643940, HOMELIFE/MIRACLE REALTY LTD. TRREB
- C$1,386,0005 bd4 ba-- sqft42 James Walker Ave, Caledon, ON L7C 4M8New ConstructionMLS ID #W13561386, UPSTATE REALTY INC.. TRREB
- C$1,451,9985 bd4 ba-- sqft26 Hearn St, Bradford West Gwillimbury, ON L0G 1B0New ConstructionMLS ID #N13526630, Century 21 Realty Centre. TRREB
- C$1,299,0004 bd3 ba-- sqft18 Morning Sparrow Dr, Vaughan, ON L4H 5A6For SaleMLS ID #N13571112, SUTTON GROUP-ADMIRAL REALTY INC.. TRREB
