Located in the highly sought-after Mill Pond neighbourhood, this beautifully updated and well-maintained 2-storey home offers 4+2 bedrooms, 4 bathrooms and a finished basement. Featuring a stunning renovated kitchen with stone countertops with a massive waterfall island, high end appliances, pantry, and a breakfast bar. The spacious living and dining area boasts hardwood flooring, and a bright family room with fireplace. Enjoy a private double driveway, and manicured landscaped yard. There is an attached garage and parking for 6 vehicles. This is a rare offering with close proximity to Mill Pond, parks, top ranking schools, shopping and amenities. A fantastic opportunity in the heart of Richmond Hill.
For sale
C$1,638,000
38 Crystal Dr, Richmond Hill, ON L4C 7Y4
6beds
4baths
Single Family Residence
Built in ----
5,500 Square Feet Lot
$-- Zestimate®
C$--/sqft
C$-- HOA
What's special
Finished basementStunning renovated kitchenStone countertopsMassive waterfall islandHigh end appliancesBreakfast barHardwood flooring
- 20 days
- 11
- 0
Zillow last checked:
Listing updated:
Listed by:
FOREST HILL REAL ESTATE INC.
Source: TRREB,MLS®#: N13659120 Originating MLS®#: Toronto Regional Real Estate Board
Originating MLS®#: Toronto Regional Real Estate BoardFacts & features
Interior
Bedrooms & bathrooms
- Bedrooms: 6
- Bathrooms: 4
Primary bedroom
- Level: Second
- Dimensions: 3.98 x 6.71
Primary bedroom
- Description: Bedroom 2
- Level: Second
- Area: 19.21 Square Meters
- Area source: Other
- Dimensions: 4.85 x 3.96
Bedroom
- Level: Basement
- Dimensions: 3.06 x 4.28
Bedroom 2
- Level: Second
- Dimensions: 5.48 x 3.9
Bedroom 3
- Level: Second
- Dimensions: 5.48 x 3.69
Bedroom 3
- Description: Bedroom 3
- Level: Second
- Area: 17.98 Square Meters
- Area source: Other
- Dimensions: 4.54 x 3.96
Bedroom 4
- Level: Second
- Dimensions: 3.67 x 4.26
Bedroom 4
- Description: Bedroom 4
- Level: Second
- Area: 15.75 Square Meters
- Area source: Other
- Dimensions: 4.45 x 3.54
Bedroom 5
- Level: Basement
- Dimensions: 3.67 x 3.08
Dining room
- Description: Family Room
- Level: Main
- Area: 22.89 Square Meters
- Area source: Other
- Dimensions: 5.61 x 4.08
Family room
- Description: Primary Bedroom
- Level: Main
- Area: 28.34 Square Meters
- Area source: Other
- Dimensions: 6.83 x 4.15
Foyer
- Description: Living Room
- Level: Main
- Area: 22 Square Meters
- Area source: Other
- Dimensions: 5.30 x 4.15
Kitchen
- Description: Den
- Level: Main
- Area: 11.86 Square Meters
- Area source: Other
- Dimensions: 3.54 x 3.35
Living room
- Description: Kitchen
- Level: Main
- Area: 29.15 Square Meters
- Area source: Other
- Dimensions: 5.49 x 5.31
Office
- Description: Dining Room
- Level: Main
- Area: 15.69 Square Meters
- Area source: Other
- Dimensions: 4.15 x 3.78
Recreation
- Level: Basement
- Dimensions: 7.02 x 7.94
Heating
- Forced Air, Gas
Cooling
- Central Air
Features
- None
- Basement: Finished
- Has fireplace: Yes
Interior area
- Living area range: 3000-3500 null
Video & virtual tour
Property
Parking
- Total spaces: 6
- Parking features: Private Double
- Has attached garage: Yes
Features
- Stories: 2
- Pool features: None
Lot
- Size: 5,500 Square Feet
Details
- Parcel number: 031600354
Construction
Type & style
- Home type: SingleFamily
- Property subtype: Single Family Residence
Materials
- Brick
- Foundation: Brick
- Roof: Asphalt Shingle
Utilities & green energy
- Sewer: Sewer
Community & HOA
Location
- Region: Richmond Hill
Financial & listing details
- Annual tax amount: C$7,790
- Date on market: 8/10/2026
Price history
Price history is unavailable.
Public tax history
Tax history is unavailable.
Climate risks
Neighborhood: L4C
Nearby schools
GreatSchools rating
No schools nearby
We couldn't find any schools near this home.
Similar homes
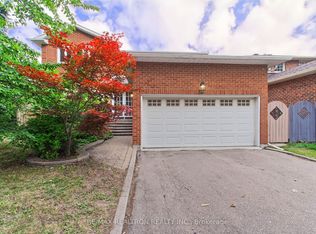
- C$1,588,0006 bd4 ba-- sqft29 Westwood Ln, Richmond Hill, ON L4C 6X4For Sale
 MLS ID #N13492094, HOMELIFE/BAYVIEW REALTY INC.. TRREB
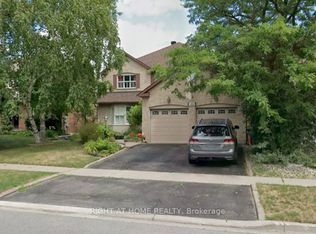
 - C$1,580,0006 bd5 ba-- sqft162 Hartney Dr, Richmond Hill, ON L4S 0L1For Sale
 MLS ID #N13724288, T-ONE GROUP REALTY INC.,. TRREB
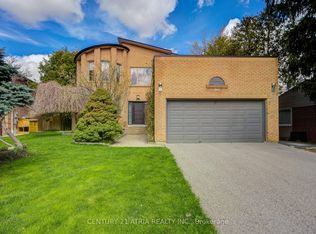
 - C$1,498,0005 bd4 ba-- sqft45 Naughton Dr, Richmond Hill, ON L4C 0R2For Sale
 MLS ID #N13705978, RE/MAX EXPERTS. TRREB
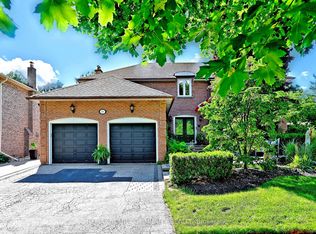
 - C$1,488,0004 bd3 ba-- sqft63 Roosevelt Dr, Richmond Hill, ON L4C 6V2For Sale
 MLS ID #N13711158, KELLER WILLIAMS REFERRED URBAN REALTY. TRREB
