Location!! Location!! Truly sets this home apart. Nestled on a quiet, highly desirable street, this beautifully maintained detached 2-storey residence and offers exceptional style and comfort throughout. Step inside to soaring 10-foot ceilings on the main level and 9-foot ceilings on the second floor, complemented by rich hardwood flooring throughout. The home showcases elegant finishes including pot lights, crown moulding, and 2-inch baseboards. The custom-designed kitchen features granite countertops and provides a seamless walk-out to a spacious balcony-perfect for relaxing or entertaining. The professionally finished basement, complete with a separate entrance and currently rented, offers excellent income potential. Ideally located just minutes from Yorkdale Mall, Downsview Subway, parks, 400, 401, New Hospital, TTC, and all essential amenities-this home truly combines luxury living with unbeatable convenience.
For sale
C$1,599,900
114 Regent Rd, Toronto, ON M3K 1H4
5beds
4baths
Single Family Residence
Built in ----
6,600 Square Feet Lot
$-- Zestimate®
C$--/sqft
C$-- HOA
What's special
- 21 days
- 26
- 0
Zillow last checked:
Listing updated:
Listed by:
FOREST HILL REAL ESTATE INC.
Source: TRREB,MLS®#: W13712204 Originating MLS®#: Toronto Regional Real Estate Board
Originating MLS®#: Toronto Regional Real Estate BoardFacts & features
Interior
Bedrooms & bathrooms
- Bedrooms: 5
- Bathrooms: 4
Primary bedroom
- Description: Primary Bedroom
- Level: Second
- Area: 24 Square Meters
- Area source: Other
- Dimensions: 6.00 x 4.00
Bedroom
- Description: Bedroom
- Level: Basement
- Area: 11.2 Square Meters
- Area source: Other
- Dimensions: 3.20 x 3.50
Bedroom 2
- Description: Bedroom 2
- Level: Second
- Area: 11.52 Square Meters
- Area source: Other
- Dimensions: 3.84 x 3.00
Bedroom 3
- Description: Bedroom 3
- Level: Second
- Area: 16.95 Square Meters
- Area source: Other
- Dimensions: 3.48 x 4.87
Bedroom 4
- Description: Bedroom 4
- Level: Second
- Area: 19.29 Square Meters
- Area source: Other
- Dimensions: 3.96 x 4.87
Dining room
- Description: Dining Room
- Level: Main
- Area: 19.6 Square Meters
- Area source: Other
- Dimensions: 4.00 x 4.90
Family room
- Description: Family Room
- Level: Main
- Area: 19.04 Square Meters
- Area source: Other
- Dimensions: 4.00 x 4.76
Kitchen
- Description: Kitchen
- Level: Main
- Area: 31.92 Square Meters
- Area source: Other
- Dimensions: 7.00 x 4.56
Kitchen
- Description: Kitchen
- Level: Main
- Area: 35 Square Meters
- Area source: Other
- Dimensions: 7.00 x 5.00
Laundry
- Description: Laundry
- Level: Main
- Area: 42 Square Meters
- Area source: Other
- Dimensions: 6.00 x 7.00
Living room
- Description: Living Room
- Level: Main
- Area: 19.6 Square Meters
- Area source: Other
- Dimensions: 4.00 x 4.90
Recreation
- Description: Recreation
- Level: Basement
- Area: 35 Square Meters
- Area source: Other
- Dimensions: 7.00 x 5.00
Heating
- Forced Air, Gas
Cooling
- Central Air
Features
- Central Vacuum
- Basement: Apartment,Separate Entrance
- Has fireplace: Yes
Interior area
- Living area range: 2000-2500 null
Property
Parking
- Total spaces: 6
- Parking features: Private Double
- Has garage: Yes
Features
- Stories: 2
- Pool features: None
Lot
- Size: 6,600 Square Feet
Details
- Parcel number: 102330169
Construction
Type & style
- Home type: SingleFamily
- Property subtype: Single Family Residence
Materials
- Stone
- Foundation: Concrete
- Roof: Shingle
Utilities & green energy
- Sewer: Sewer
Community & HOA
Location
- Region: Toronto
Financial & listing details
- Annual tax amount: C$6,526
- Date on market: 8/25/2026
Price history
Price history is unavailable.
Public tax history
Tax history is unavailable.
Climate risks
Neighborhood: Downsview
Nearby schools
GreatSchools rating
No schools nearby
We couldn't find any schools near this home.
Similar homes
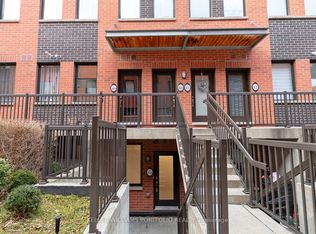
- C$1,724,0003 bd4 ba-- sqft1006 Briar Hill Ave, Toronto, ON M6B 1M3For Sale
 MLS ID #W13767240, FOREST HILL REAL ESTATE INC.. TRREB
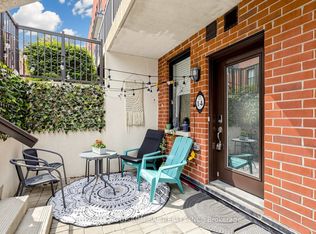
 - C$1,580,0006 bd4 ba-- sqft37 Gretman Cres, Markham, ON L3T 5L9For Sale
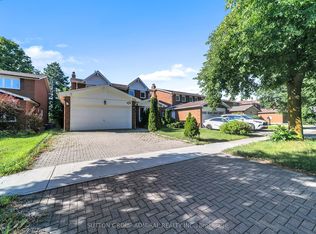 MLS ID #N13779260, SUTTON GROUP-ADMIRAL REALTY INC.. TRREB
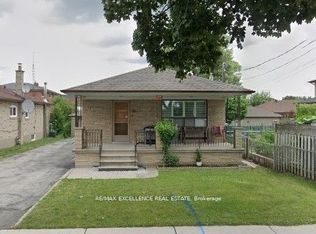
 - C$1,599,0004 bd3 ba-- sqft4107 Wilcox Rd, Mississauga, ON L4Z 1B8For Sale
 MLS ID #W13763804, ROYAL LEPAGE REAL ESTATE SERVICES LTD.. TRREB
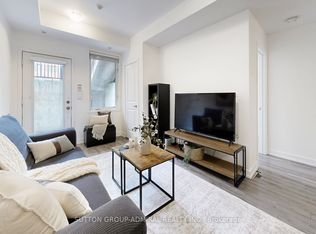
 - C$1,498,0006 bd5 ba-- sqft2 Foxfield Cres, Vaughan, ON L4K 5G2For Sale
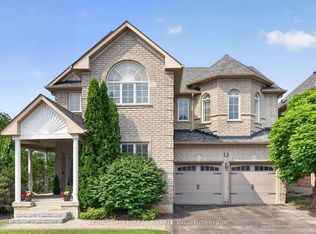 MLS ID #N13753008, FOREST HILL REAL ESTATE INC.. TRREB
