Situated on a desirable corner lot, this stunning 4 bedrooms, 3 bathrooms home is filled with an abundance of natural light, creating a bright and welcoming atmosphere throughout. Designed for both everyday living and entertaining, the main level features elegant hardwood and tile flooring, a spacious family room, a formal dining room, and the convenience of a main floor laundry room with ample cabinet storage. At the heart of the home is the beautifully upgraded kitchen, complete with granite countertops, and a sun-filled breakfast area with a walk-out to the backyard, seamlessly blending indoor and outdoor living.A standout feature of this home is the private second-floor family room, where a cozy gas fireplace creates the perfect retreat for relaxing with family or unwinding at the end of the day. The finished basement extends the home's living space, featuring an additional bedroom and offering endless possibilities for an in-law suite, guest accommodations, gym, or recreation room. This thoughtfully designed home offers the perfect combination of space, style, and functionality, making it an outstanding opportunity for families seeking comfort, elegance, and a place to call home.Roof (2020), Furnace (2020)
For sale
C$1,550,000
2 Ludford Dr, Richmond Hill, ON L4B 4H6
5beds
4baths
Single Family Residence
Built in ----
4,232 Square Feet Lot
$-- Zestimate®
C$--/sqft
C$-- HOA
What's special
- 21 days |
- 13 |
- 1 |
Zillow last checked:
Listing updated:
Listed by:
FOREST HILL REAL ESTATE INC.
Source: TRREB,MLS®#: N13624674 Originating MLS®#: Toronto Regional Real Estate Board
Originating MLS®#: Toronto Regional Real Estate BoardFacts & features
Interior
Bedrooms & bathrooms
- Bedrooms: 5
- Bathrooms: 4
Primary bedroom
- Level: Second
- Dimensions: 5.2 x 4.07
Bedroom 2
- Level: Second
- Dimensions: 3.16 x 3.97
Bedroom 3
- Level: Second
- Dimensions: 2.84 x 4.62
Bedroom 4
- Level: Second
- Dimensions: 2.55 x 3.56
Dining room
- Level: Main
- Dimensions: 3.1 x 3.55
Family room
- Level: Second
- Dimensions: 4.37 x 4.77
Kitchen
- Level: Main
- Dimensions: 6.17 x 3.55
Laundry
- Level: Main
- Dimensions: 2.29 x 2.24
Living room
- Level: Main
- Dimensions: 3.35 x 4.23
Heating
- Forced Air, Gas
Cooling
- Central Air
Features
- Other
- Basement: Finished
- Has fireplace: Yes
- Fireplace features: Natural Gas
Interior area
- Living area range: 2000-2500 null
Video & virtual tour
Property
Parking
- Total spaces: 4
- Parking features: Private
- Has garage: Yes
Features
- Stories: 2
- Pool features: None
Lot
- Size: 4,232 Square Feet
Details
- Parcel number: 031100398
Construction
Type & style
- Home type: SingleFamily
- Property subtype: Single Family Residence
Materials
- Brick
- Foundation: Concrete
- Roof: Asphalt Shingle
Utilities & green energy
- Sewer: Sewer
Community & HOA
Community
- Security: Carbon Monoxide Detector(s), Smoke Detector(s)
Location
- Region: Richmond Hill
Financial & listing details
- Annual tax amount: C$7,456
- Date on market: 7/31/2026
Price history
Price history is unavailable.
Public tax history
Tax history is unavailable.
Climate risks
Neighborhood: L4B
Nearby schools
GreatSchools rating
No schools nearby
We couldn't find any schools near this home.
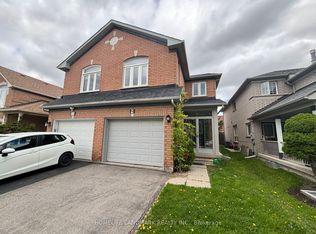
- C$3,6004 bd4 ba-- sqft9 Baltic St, Richmond Hill, ON L4B4H8For Rent
- C$999,0004 bd4 ba-- sqft25 Bassett Ave, Richmond Hill, ON L4B4J9For Sale

- C$3,5003 bd3 ba-- sqft7 Bassett Ave, Richmond Hill, ON L4B4M8For Rent

- C$1,599,9995 bd4 ba-- sqft47 Melville St, Richmond Hill, ON L4B4J1For Sale

- C$1,6002 bd1 ba-- sqft155 Rideau Dr #BASEMENT, Richmond Hill, ON L4B4J1For Rent
- C$--1 bd1 ba850 sqft240 Bantry Ave #2, Richmond Hill, ON L4B4H9Off Market
- C$3,9504 bd4 ba-- sqft47 Waterton Cres, Richmond Hill, ON L4B4L2For Rent
- C$2,498,0005 bd5 ba-- sqft6 White Oak Cres, Richmond Hill, ON L4B3R3For Sale
Similar homes
- C$1,638,0006 bd4 ba-- sqft38 Crystal Dr, Richmond Hill, ON L4C 7Y4For Sale
 MLS ID #N13659120, FOREST HILL REAL ESTATE INC.. TRREB
 - C$1,399,0004 bd4 ba-- sqft9 Tomlin Cres, Richmond Hill, ON L4C 7T4For Sale
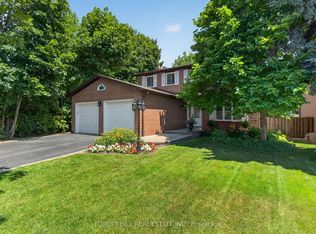 MLS ID #N13612506, FOREST HILL REAL ESTATE INC.. TRREB
 - C$1,690,0006 bd4 ba-- sqft37 Gretman Cres, Markham, ON L3T 5L9For Sale
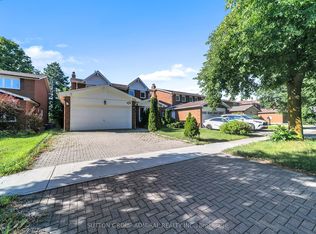 MLS ID #N13635770, SUTTON GROUP-ADMIRAL REALTY INC.. TRREB
 - C$1,349,0005 bd4 ba-- sqft107 Roxborough Ln, Vaughan, ON L4J 4T5For Sale
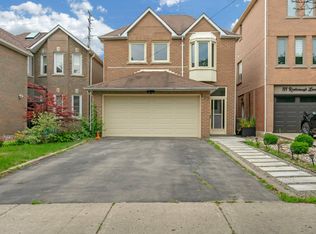 MLS ID #N13657606, ROYAL LEPAGE SIGNATURE REALTY. TRREB
 - C$1,549,0004 bd3 ba-- sqft222 Caproni Dr, Vaughan, ON L6A 1X7For SaleMLS ID #N13575182, REALTY EXECUTIVES PRIORITY ONE LIMITED. TRREB
- C$1,688,8805 bd4 ba-- sqft112 Mulholland Dr, Vaughan, ON L4J 7T8For SaleMLS ID #N13636184, CITYSCAPE REAL ESTATE LTD.. TRREB
- C$1,599,0005 bd3 ba-- sqft50 Storybook Cres, Markham, ON L6E 2B8For SaleMLS ID #N13679676, CENTURY 21 LEADING EDGE REALTY INC.. TRREB
- C$1,868,0006 bd5 ba-- sqft4 Tarbert Rd, Toronto, ON M2M 2Y2For SaleMLS ID #C13685224, HOMELIFE NEW WORLD REALTY INC.. TRREB
- C$1,799,0004 bd4 ba-- sqft15 Motley Ct, Richmond Hill, ON L4E 0N4For SaleMLS ID #N13666552, RE/MAX REALTRON REALTY INC.. TRREB
- C$1,649,9004 bd4 ba-- sqft22 Queensborough Ct, Richmond Hill, ON L4E 4E4For SaleMLS ID #N13621008, RE/MAX REALTRON REALTY INC.. TRREB
- C$1,588,0005 bd4 ba-- sqft2 Lapworth Cres, Toronto, ON M1V 2M5For SaleMLS ID #E13602400, RIGHT AT HOME REALTY INC.. TRREB
- C$1,498,8003 bd3 ba-- sqft215 Grandview Ave, Markham, ON L3T 1J3For SaleMLS ID #N13566516, RE/MAX REALTRON BIJAN BARATI REAL ESTATE. TRREB
- C$1,898,8004 bd4 ba-- sqft166 Tower Hill Rd, Richmond Hill, ON L4E 4M1For SaleMLS ID #N13665160, HOMELIFE LANDMARK REALTY INC.. TRREB
- C$2,199,0006 bd5 ba-- sqft56 Birch Ave, Richmond Hill, ON L4C 6C6For SaleMLS ID #N13552466, RIGHT AT HOME REALTY INC.. TRREB
- C$1,877,0006 bd5 ba-- sqft26 Cowles Ct, Richmond Hill, ON L4C 9A5For SaleMLS ID #N13446522, FOREST HILL REAL ESTATE INC.. TRREB
- C$1,449,0004 bd3 ba-- sqft6 Epping Ct, Markham, ON L3R 3H1For SaleMLS ID #N13088210, HOMELIFE/BAYVIEW REALTY INC.. TRREB
- C$1,020,0003 bd2 ba-- sqft29 Springhead Gdns, Richmond Hill, ON L4C 5C1For SaleMLS ID #N13647668, RE/MAX REALTRON REALTY INC.. TRREB
- C$1,399,0006 bd6 ba-- sqft6 Bainsville Cir, Brampton, ON L6P 3A5For SaleMLS ID #W13689400, TEAM PANAG REAL ESTATE INC.. TRREB
- C$1,188,0004 bd4 ba-- sqft18 Richbell St, Vaughan, ON L4J 5W4For SaleMLS ID #N13661216, SUTTON GROUP-ADMIRAL REALTY INC.. TRREB
- C$1,499,0005 bd4 ba-- sqft193 Wigwoss Dr, Vaughan, ON L4L 4A7For SaleMLS ID #N13629410, SUTTON GROUP-ADMIRAL REALTY INC.. TRREB
