Welcome to this beautifully maintained family home nestled in the heart of charming Caledon East - a tranquil yet vibrant community that perfectly blends rural charm with modern convenience. Finished top to bottom, this spacious home offers a thoughtfully designed layout featuring 4 bedrooms and 3.5 bathrooms, ideal for comfortable family living and effortless entertaining. The inviting main floor showcases a warm family room with cozy fireplace, formal dining room, bright living room with gleaming hardwood floors, and a stunning four-season sunroom addition (2023) complete with heated floors overlooking the private backyard oasis. The fully finished lower level provides outstanding flexibility with a large recreation room featuring a fireplace, updated wainscotting, new carpet and fresh paint (2026), a 3-piece bathroom (2024), and a walkout to a covered patio area. The beautifully landscaped backyard offers mature trees, exceptional privacy, and a spacious new deck (2024) - the perfect place to relax, entertain, and enjoy the peaceful surroundings. This meticulously cared-for home also features numerous updates including: New dishwasher (2026), New washer & dryer (2023), New fridge (2022), Front windows replaced (2019), Front walkway & railing (2019), Shingles replaced (2016). Extras: Generac generator & Irrigation system. Just steps from the Caledon East Community Complex, scenic trail systems, cafés, bakeries, golf courses, and conservation areas, this is countryside living without compromise. A rare offering in one of Caledon East's most sought-after communities - this exceptional property truly must be experienced to be appreciated.
For sale
C$1,399,900
41 Marilyn St, Caledon, ON L7C 1H5
4beds
4baths
Single Family Residence
Built in ----
0.34 Acres Lot
$-- Zestimate®
C$--/sqft
C$-- HOA
What's special
Inviting main floorFormal dining roomFully finished lower levelUpdated wainscotting
- 66 days |
- 27 |
- 0 |
Zillow last checked:
Listing updated:
Listed by:
ROYAL LEPAGE FIRST CONTACT REALTY
Source: TRREB,MLS®#: W13163524 Originating MLS®#: Toronto Regional Real Estate Board
Originating MLS®#: Toronto Regional Real Estate BoardFacts & features
Interior
Bedrooms & bathrooms
- Bedrooms: 4
- Bathrooms: 4
Primary bedroom
- Level: Second
- Dimensions: 7.28 x 4.11
Bedroom 2
- Level: Second
- Dimensions: 7.18 x 3.86
Bedroom 3
- Level: Second
- Dimensions: 3.56 x 3.6
Bedroom 4
- Level: Second
- Dimensions: 3.13 x 2.84
Dining room
- Level: Main
- Dimensions: 3.38 x 4.15
Family room
- Level: Main
- Dimensions: 4.74 x 4.69
Game room
- Level: Basement
- Dimensions: 3.73 x 4.05
Kitchen
- Level: Main
- Dimensions: 5.14 x 3.37
Living room
- Level: Main
- Dimensions: 5.35 x 4.15
Recreation
- Level: Basement
- Dimensions: 6.23 x 6.38
Sunroom
- Level: Main
- Dimensions: 3.57 x 4.91
Heating
- Forced Air, Gas
Cooling
- Central Air
Features
- None
- Basement: Finished with Walk-Out,Separate Entrance
- Has fireplace: Yes
Interior area
- Living area range: 3000-3500 null
Video & virtual tour
Property
Parking
- Total spaces: 6
- Parking features: Private Double
- Has garage: Yes
Features
- Stories: 2
- Pool features: None
Lot
- Size: 0.34 Acres
Details
- Parcel number: 143360244
Construction
Type & style
- Home type: SingleFamily
- Property subtype: Single Family Residence
Materials
- Brick
- Foundation: Concrete Block
- Roof: Asphalt Shingle
Utilities & green energy
- Sewer: Sewer
Community & HOA
Location
- Region: Caledon
Financial & listing details
- Annual tax amount: C$6,623
- Date on market: 5/22/2026
ROYAL LEPAGE FIRST CONTACT REALTY
ROYAL LEPAGE FIRST CONTACT REALTY
By pressing Contact Agent, you agree that the real estate professional identified above may call/text you about your search, which may involve use of automated means and pre-recorded/artificial voices. You don't need to consent as a condition of buying any property, goods, or services. Message/data rates may apply. You also agree to our Terms of Use. Zillow does not endorse any real estate professionals. We may share information about your recent and future site activity with your agent to help them understand what you're looking for in a home.
Price history
Price history is unavailable.
Public tax history
Tax history is unavailable.
Climate risks
Neighborhood: Caledon East
Nearby schools
GreatSchools rating
No schools nearby
We couldn't find any schools near this home.
- C$1,699,9004 bd4 ba-- sqft38 Marilyn St, Caledon, ON L7C1H5For Sale
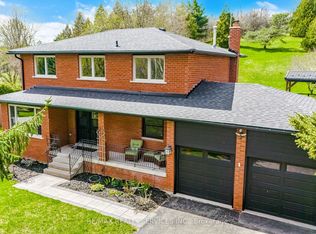
- C$1,199,9904 bd3 ba-- sqft53 Marilyn St, Caledon, ON L7C1H5For Sale
- C$1,465,0003 bd4 ba-- sqft7 McKee Dr S, Caledon, ON L7C1G8For Sale

- C$1,399,9954 bd4 ba-- sqft13 McKee Dr S, Caledon, ON L7C1G8For Sale

- C$1,549,0008 bd6 ba-- sqft28 Walker Rd E, Caledon, ON L7C1H2For Sale
- C$1,469,9005 bd5 ba-- sqft39 Paisley Green Ave, Caledon, ON L7C3R9For Sale
- C$2,199,0005 bd4 ba2.4k sqft82 Marilyn St, Caledon, ON L7C1H7For Sale
- C$--4 bd3 ba2.2k sqft22 Marilyn St, Caledon, ON L7C1H2Off Market
Similar homes
- C$1,675,0005 bd4 ba-- sqft5 Valleygreen Cres S, Caledon, ON L7C 1J3For Sale
 MLS ID #W13214024, ROYAL LEPAGE CREDIT VALLEY REAL ESTATE. TRREB
 - C$1,649,9005 bd3 ba-- sqft9 McCartney Dr, Caledon, ON L7C 0B7For Sale
 MLS ID #W13214766, RE/MAX REALTY SPECIALISTS INC.. TRREB
 - C$1,399,9995 bd4 ba-- sqft37 Christensen Ave, Caledon, ON L7E 2Y5For SaleMLS ID #W13500958, RE/MAX NOBLECORP REAL ESTATE. TRREB
- C$1,410,0007 bd5 ba-- sqft87 Taylorwood Ave, Caledon, ON L7E 1J6For Sale
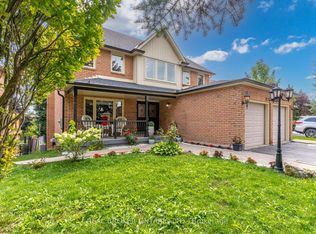 MLS ID #W13479434, REAL BROKER ONTARIO LTD.. TRREB
 - C$1,499,9004 bd4 ba-- sqft834603 4th Line, Amaranth, ON L9W 0P1For SaleMLS ID #X13604408, ROYAL LEPAGE MEADOWTOWNE REALTY. TRREB
- C$1,039,0004 bd4 ba-- sqft100 Walker Rd W, Caledon, ON L7C 3M4For SaleMLS ID #W13181956, ROYAL LEPAGE REAL ESTATE SERVICES LTD.. TRREB
- C$1,369,9994 bd4 ba-- sqft4 Belleville Dr, Brampton, ON L6P 1V7For SaleMLS ID #W13538674, CENTURY 21 MILLENNIUM INC.. TRREB
- C$1,599,0004 bd4 ba-- sqft29 Hayleyvale Rd, Caledon, ON L7K 0X5For SaleMLS ID #W13504738, CAPITAL NORTH REALTY CORPORATION. TRREB
- C$1,399,9003 bd3 ba-- sqft5827 7th Line, New Tecumseth, ON L0G 1A0For SaleMLS ID #N13066104, CENTURY 21 HERITAGE GROUP LTD.. TRREB
- C$1,399,0003 bd3 ba-- sqft39 Saint Hubert Dr, Brampton, ON L6P 1W1For SaleMLS ID #W13106568, CASTLEMORE REAL ESTATE LIMITED. TRREB
- C$1,374,9994 bd4 ba-- sqft32 Xavier Ct, Brampton, ON L6Y 5S1For SaleMLS ID #W12976926, HOMELIFE/MIRACLE REALTY LTD. TRREB
- C$1,499,9004 bd3 ba-- sqft1041 Side Road 15, New Tecumseth, ON L0G 1T0For SaleMLS ID #N13462586, ROYAL LEPAGE TERREQUITY REALTY. TRREB
- C$1,428,8004 bd4 ba-- sqft27 Pine Hollow Cres, Vaughan, ON L6A 2L6For SaleMLS ID #N13543850, SUTTON GROUP-ADMIRAL REALTY INC.. TRREB
- C$1,495,0004 bd4 ba-- sqft226 Main St, Erin, ON N0B 1T0For SaleMLS ID #X12915652, Royal LePage Real Estate Associates. TRREB
- C$1,238,8004 bd3 ba-- sqft5803 3rd Line, New Tecumseth, ON L9R 1V2For SaleMLS ID #N13599832, HOMELIFE EAGLE REALTY INC.. TRREB
- C$1,399,0006 bd5 ba-- sqft38 Maltby Ct, Brampton, ON L6P 1A5For SaleMLS ID #W12964384, METROGLOBE REALTY BROKERAGE CORP.. TRREB
- C$1,299,9004 bd3 ba-- sqft39 Wildwood Rd, Halton Hills, ON L7G 2W8For SaleMLS ID #W13593324, ROYAL LEPAGE MEADOWTOWNE REALTY. TRREB
- C$1,389,0004 bd4 ba-- sqft31 Water Garden Ln, Vaughan, ON L4H 1N2For SaleMLS ID #N13014646, HOMELIFE/MIRACLE REALTY LTD. TRREB
- C$1,799,0004 bd4 ba-- sqft44 Gibson Lake Dr, Caledon, ON L7E 4B2For SaleMLS ID #W13563894, CENTURY 21 MILLENNIUM INC.. TRREB
- C$1,299,9994 bd4 ba-- sqft422 Fernforest Dr, Brampton, ON L6R 2P7For SaleMLS ID #W13233102, NEST SEEKERS INTERNATIONAL REAL ESTATE. TRREB
