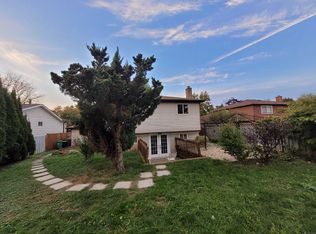
Discover luxury and versatility in this expansive, rarely offered 7-bedroom, 3600 square feet home located in the heart of illustrious Bolton Heights. Located on a desirable private lot abutting a tranquil ravine, this property offers both spacious living and convenient amenities within reach. This home has ample room for the whole family with generously sized bedrooms and a sprawling self-Contained 1500 Sq Ft Basement Suite: Includes a separate walk-out entrance, a home gym, and jacuzzi - perfect for extended family, rental income (Comps have leased recently for around $1700/month), or recreational use, making this home Ideal for large families, hosting guests, up-sizers and house hackers. Nestled in a peaceful Bolton Heights, this home is steps away from Schools, Public Transit, Recreation Centre, Parks, and Hiking Trails. Bolton's charm and convenience make it an ideal place to call home. Experience the best of Bolton living with this rare opportunity. Schedule your private tour today and envision the possibilities this exceptional property has to offer!
41 days
|
15
|
1
|
Zillow last checked:
Listing updated:
Listed by:
REAL BROKER ONTARIO LTD.
Source: TRREB,MLS®#: W13479434Originating MLS®#: Toronto Regional Real Estate Board
Facts & features
Interior
Bedrooms & bathrooms
Bedrooms: 7
Bathrooms: 5
Primary bedroom
Level: Second
Dimensions: 5.85 x 3.96
Bedroom 2
Level: Second
Dimensions: 3.66 x 3.41
Bedroom 3
Level: Second
Dimensions: 3.96 x 3.96
Bedroom 4
Level: Upper
Dimensions: 3.96 x 3.96
Bedroom 5
Level: Upper
Dimensions: 3.96 x 3.96
Breakfast
Level: Main
Dimensions: 4.27 x 3.35
Den
Level: Second
Dimensions: 3.35 x 3.35
Dining room
Level: Main
Dimensions: 3.96 x 3.66
Family room
Level: Main
Dimensions: 5.46 x 3.66
Kitchen
Level: Main
Dimensions: 3.84 x 3.66
Kitchen
Level: Basement
Dimensions: 3.71 x 3.45
Living room
Level: Main
Dimensions: 5.46 x 3.96
Heating
Forced Air, Gas
Cooling
Central Air
Appliances
Included: Water Heater
Features
Guest Accommodations, In-Law Capability, Storage
Flooring: Accessory Apartment, Carpet Free
Basement: Finished with Walk-Out,Separate Entrance
Parking features: Private Double, Garage Door Opener
Has garage: Yes
Features
Stories: 2.5
Pool features: None
Lot
Size: 9,432 Square Feet
Features: Clear View, Fenced Yard, Greenbelt/Conservation, Park, Ravine, School
Details
Additional structures: Garden Shed
Parcel number: 143150146
Other equipment: Intercom, Propane Tank, Sump Pump, Ventilation System
Construction
Type & style
Home type: SingleFamily
Property subtype: Single Family Residence
Materials
Brick
Foundation: Poured Concrete
Roof: Asphalt Shingle
Utilities & green energy
Sewer: Sewer
Community & HOA
Community
Security: Other
Location
Region: Caledon
Financial & listing details
Annual tax amount: C$7,732
Date on market: 6/23/2026
REAL BROKER ONTARIO LTD.
By pressing Contact Agent, you agree that the real estate professional identified above may call/text you about your search, which may involve use of automated means and pre-recorded/artificial voices. You don't need to consent as a condition of buying any property, goods, or services. Message/data rates may apply. You also agree to our Terms of Use. Zillow does not endorse any real estate professionals. We may share information about your recent and future site activity with your agent to help them understand what you're looking for in a home.