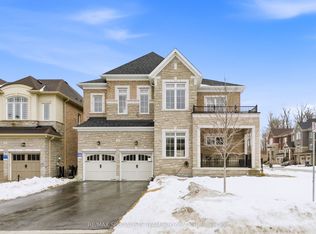
Welcome to 19 Swamp Sparrow Crt. This luxurious 3,337 SQ FT home is located in a prestigious private court in Caledon East. This brand-new 4-bedroom home with a striking French-inspired Mansard roof offers refined living. Bright open-concept layout with elegant principal rooms. Timeless beautiful white kitchen with walk-through servery and walk-in pantry. Formal living and dining areas. Family room with gas fireplace. Main floor den is Ideal for work or study. All four bedrooms feature private ensuites. The spacious primary retreat offers dual walk-in closet and a spa-inspired 5-piece bath. Convenient second-floor laundry. Set on a premium pie-shaped lot backing onto greenspace, offering privacy and tranquility just minutes to Caledon Ski Club, Caledon Golf Club, Great schools, Bolton & Orangeville. (pricing is net of HST rebate). Home is fully warranted by Tarion. Some images have been digitally staged. This beautiful home is vacant for easy viewing.
New construction
C$1,350,000
19 Swamp Sparrow Ct, Caledon, ON L7C 4M7
4beds
5baths
Single Family Residence
Built in ----
4,405 Square Feet Lot
$-- Zestimate®
C$--/sqft
C$-- HOA
What's special
Prestigious private courtStriking french-inspired mansard roofBright open-concept layoutElegant principal roomsTimeless beautiful white kitchenWalk-through serveryWalk-in pantry
- 28 days |
- 28 |
- 1 |
Zillow last checked:
Listing updated:
Listed by:
YOUR ADVOCATES REALTY INC.
Source: TRREB,MLS®#: W13490216 Originating MLS®#: Toronto Regional Real Estate Board
Originating MLS®#: Toronto Regional Real Estate BoardFacts & features
Interior
Bedrooms & bathrooms
- Bedrooms: 4
- Bathrooms: 5
Primary bedroom
- Level: Second
- Dimensions: 4.27 x 5.78
Bedroom 2
- Level: Second
- Dimensions: 3.76 x 3.66
Bedroom 3
- Level: Second
- Dimensions: 3.96 x 3.05
Bedroom 4
- Level: Second
- Dimensions: 3.96 x 3.35
Breakfast
- Level: Main
- Dimensions: 2.74 x 3.35
Den
- Level: Main
- Dimensions: 2.9 x 3.55
Dining room
- Level: Main
- Dimensions: 3.66 x 4.88
Family room
- Level: Main
- Dimensions: 3.96 x 5.06
Kitchen
- Level: Main
- Dimensions: 3.5 x 3.35
Laundry
- Level: Second
- Dimensions: 1.42 x 3.05
Living room
- Level: Main
- Dimensions: 4.62 x 5.64
Pantry
- Level: Main
- Dimensions: 1.73 x 3.35
Heating
- Forced Air, Gas
Cooling
- Central Air
Appliances
- Included: Water Heater
Features
- Basement: Unfinished,Full
- Has fireplace: Yes
- Fireplace features: Natural Gas, Other, Family Room
Interior area
- Living area range: 3000-3500 null
Video & virtual tour
Property
Parking
- Total spaces: 4
- Parking features: Garage
- Has garage: Yes
Features
- Stories: 2
- Exterior features: Backs On Green Belt
- Pool features: None
- Has view: Yes
- View description: Clear, Lake
- Has water view: Yes
- Water view: Lake
Lot
- Size: 4,405 Square Feet
- Features: Pie Shaped Lot
Construction
Type & style
- Home type: SingleFamily
- Property subtype: Single Family Residence
Materials
- Brick, Stone
- Foundation: Poured Concrete
- Roof: Asphalt Shingle
Condition
- New construction: Yes
Utilities & green energy
- Sewer: Sewer
Community & HOA
Location
- Region: Caledon
Financial & listing details
- Date on market: 6/25/2026
YOUR ADVOCATES REALTY INC.
YOUR ADVOCATES REALTY INC.
By pressing Contact Agent, you agree that the real estate professional identified above may call/text you about your search, which may involve use of automated means and pre-recorded/artificial voices. You don't need to consent as a condition of buying any property, goods, or services. Message/data rates may apply. You also agree to our Terms of Use. Zillow does not endorse any real estate professionals. We may share information about your recent and future site activity with your agent to help them understand what you're looking for in a home.
Price history
Price history is unavailable.
Public tax history
Tax history is unavailable.
Climate risks
Neighborhood: Caledon East
Nearby schools
GreatSchools rating
No schools nearby
We couldn't find any schools near this home.
- C$1,390,0004 bd5 ba3.4k sqft7 Swamp Sparrow Ct, Caledon, ON L7C4M7For Sale

- C$1,875,0005 bd6 ba-- sqft67 James Walker Ave, Caledon, ON L7C4M8For Sale
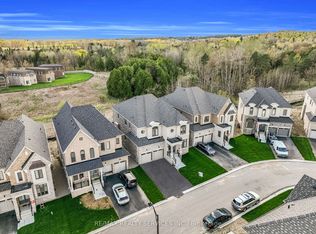
- C$1,543,0005 bd6 ba-- sqft73 James Walker Ave, Caledon, ON L7C4M8For Sale
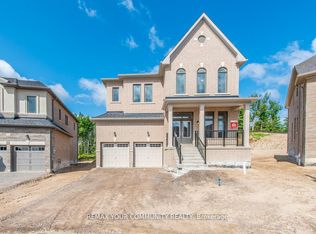
- C$1,429,8885 bd3 ba-- sqft85 James Walker Ave, Caledon, ON L7C4N1For Sale
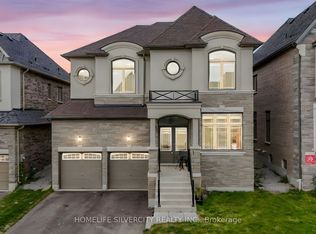
- C$1,849,0005 bd6 ba-- sqft87 James Walker Ave, Caledon, ON L7C4N1For Sale
- C$1,386,0005 bd4 ba-- sqft42 James Walker Ave, Caledon, ON L7C4M8New Construction
- C$1,950,0005 bd4 ba-- sqft2 Ann McKee St, Caledon, ON L7C4M8For Sale
- C$1,349,0004 bd5 ba-- sqft95 James Walker Ave, Caledon, ON L7C4N1For Sale
Similar homes
- C$1,299,0005 bd4 ba-- sqft105 Walker Rd W, Caledon, ON L7C 1K4For Sale
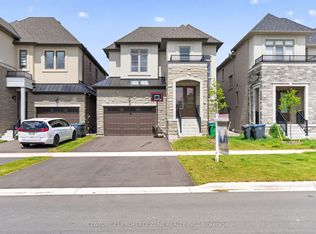 MLS ID #W13544138, CENTURY 21 PROPERTY ZONE REALTY INC.. TRREB
 - C$1,899,9005 bd6 ba-- sqft71 Raspberry Ridge Ave, Caledon, ON L7C 4N3For Sale
 MLS ID #W13216204, HOMELIFE SILVERCITY REALTY INC.. TRREB
 - C$1,319,9904 bd4 ba-- sqft8 Jack Kenny Ct, Caledon, ON L7E 2M5For Sale
 MLS ID #W13122236, ROYAL LEPAGE PREMIUM ONE REALTY. TRREB
 - C$1,549,0005 bd4 ba-- sqft73 Arthur Griffin Cres, Caledon, ON L7C 4G1For Sale
 MLS ID #W12895890, RE/MAX SPECIALISTS TEAM SUKHVINDER. TRREB
 - C$1,950,0005 bd4 ba-- sqft2 Ann McKee St, Caledon, ON L7C 4M8For SaleMLS ID #W12915738, COLDWELL BANKER SUN REALTY. TRREB
- C$1,488,0007 bd4 ba-- sqft32 Brawton Dr, Caledon, ON L7E 0E1For SaleMLS ID #W13480616, REMAX YOUR COMMUNITY REALTY. TRREB
- C$1,435,0005 bd5 ba-- sqft20 Magnolia Ave, Adjala Tosorontio, ON L0G 1W0For SaleMLS ID #N13591524, REALTY WEALTH GROUP INC.. TRREB
- C$1,349,0003 bd4 ba-- sqft68 Meadowglen Blvd, Halton Hills, ON L7G 0B7For SaleMLS ID #W13591412, RE/MAX NOBLECORP REAL ESTATE. TRREB
- C$1,649,9995 bd5 ba-- sqft95 Pembrook St, Caledon, ON L7E 1N5For SaleMLS ID #W13578292, NEST SEEKERS INTERNATIONAL REAL ESTATE. TRREB
- C$1,341,9005 bd5 ba-- sqft4 Sandhill Cres, Adjala Tosorontio, ON L0G 1W0For SaleMLS ID #N13522468, HOMELIFE SILVERCITY REALTY INC.. TRREB
- C$1,399,9994 bd4 ba-- sqft6 Jenwood Cres, Brampton, ON L6R 4C6For SaleMLS ID #W13554294, CENTURY 21 PRESIDENT REALTY INC.. TRREB
- C$1,399,9004 bd5 ba-- sqft33 Rainbrook Close, Brampton, ON L6R 0Z1For SaleMLS ID #W13505672, HOMELIFE SILVERCITY REALTY INC.. TRREB
- C$1,139,0004 bd4 ba-- sqft26 Hummingbird Grv, Adjala Tosorontio, ON L0G 1W0New ConstructionMLS ID #N13587604, ROYAL LEPAGE FLOWER CITY REALTY. TRREB
- C$1,600,0005 bd5 ba-- sqft13 Pearen Hts, Caledon, ON L7C 4N4For SaleMLS ID #W13546254, ROYAL LEPAGE FLOWER CITY REALTY. TRREB
- C$1,365,0004 bd4 ba-- sqft901 Knotty Pine Grv, Mississauga, ON L5W 1J9For SaleMLS ID #W13560848, ROYAL LEPAGE SIGNATURE REALTY. TRREB
- C$1,325,0004 bd4 ba-- sqft86 Hatton Garden Rd, Vaughan, ON L4H 3P8For SaleMLS ID #N13477750, ROYAL LEPAGE TERREQUITY REALTY. TRREB
- C$1,419,9004 bd4 ba-- sqft30 Tiger Cres, Brampton, ON L6R 4C1For SaleMLS ID #W13451506, HOMELIFE SILVERCITY REALTY INC.. TRREB
- C$1,249,0004 bd4 ba-- sqft(Undisclosed Address), Adjala Tosorontio, ON L0G 1W0For SaleMLS ID #N13480594, CENTURY 21 PRESIDENT REALTY INC.. TRREB
- C$1,649,9005 bd5 ba-- sqft58 Stilton Ave, Vaughan, ON L4H 5B9For SaleMLS ID #N13589286, RE/MAX GOLD REALTY INC.. TRREB
- C$1,100,0005 bd4 ba-- sqft7 Salt Creek Ter, Caledon, ON L7C 4J2For SaleMLS ID #W13545084, RE/MAX HALLMARK FIRST GROUP REALTY LTD.. TRREB
