Welcome to this exceptional 4-bedroom, 5-bathroom home offering the perfect blend of luxury, comfort, and convenience in sought-after Caledon East. Designed with both family living and entertaining in mind, this spacious residence features four generously sized bedrooms, each complete with its own private ensuite bathroom and walk-in closet, providing comfort and privacy for every member of the household. The main floor boasts an open-concept layout with expansive principal rooms, ideal for hosting family gatherings and entertaining guests. The chef-inspired kitchen features a large center island, breakfast bar, ample cabinetry, and overlooks the inviting family room highlighted by a cozy gas fireplace. Step outside to the wooden deck and enjoy peaceful views of the surrounding green space, offering a private setting for relaxation, and entertaining. Additional features include a double-car garage, C-Vac, quality window coverings, and ample storage throughout. Nestled amidst picturesque farmland, conservation areas, golf courses, and ski clubs, this home offers a lifestyle that embraces both nature and recreation. Close to Orangeville and Brampton with all amenities.
For sale
C$1,390,000
7 Swamp Sparrow Ct, Caledon, ON L7C 4M7
4beds
5baths
Single Family Residence
Built in ----
5,538 Square Feet Lot
$-- Zestimate®
C$--/sqft
C$-- HOA
What's special
Four generously sized bedroomsOpen-concept layoutExpansive principal roomsChef-inspired kitchenLarge center islandBreakfast barAmple cabinetry
- 93 days
- 19
- 0
Zillow last checked:
Listing updated:
Listed by:
EXP REALTY
Source: TRREB,MLS®#: W13417588 Originating MLS®#: Toronto Regional Real Estate Board
Originating MLS®#: Toronto Regional Real Estate BoardFacts & features
Interior
Bedrooms & bathrooms
- Bedrooms: 4
- Bathrooms: 5
Bedroom
- Level: Second
- Dimensions: 6.56 x 4.59
Bedroom 2
- Level: Second
- Dimensions: 3.97 x 3.61
Bedroom 3
- Level: Second
- Dimensions: 4.12 x 4.97
Bedroom 4
- Level: Second
- Dimensions: 4.41 x 3.4
Breakfast
- Level: Main
- Dimensions: 2.85 x 3.87
Family room
- Level: Main
- Dimensions: 4.63 x 4.49
Foyer
- Level: Main
- Dimensions: 17.6 x 8.6
Kitchen
- Level: Main
- Dimensions: 4.54 x 3.87
Laundry
- Level: Second
- Dimensions: 2.55 x 3.07
Living room
- Level: Main
- Dimensions: 8.46 x 7.34
Office
- Level: Main
- Dimensions: 3.14 x 2.99
Pantry
- Level: Main
- Dimensions: 2.08 x 2.11
Heating
- Forced Air, Gas
Cooling
- Central Air
Features
- Central Vacuum
- Basement: Full,Unfinished
- Has fireplace: Yes
- Fireplace features: Natural Gas
Interior area
- Living area range: 3000-3500 null
Video & virtual tour
Property
Parking
- Total spaces: 4
- Parking features: Private Double, Garage Door Opener
- Has garage: Yes
Features
- Stories: 2
- Patio & porch: Deck
- Pool features: None
- Has view: Yes
- View description: Trees/Woods
Lot
- Size: 5,538 Square Feet
- Features: Fenced Yard, School, Irregular Lot
Details
- Parcel number: 142890691
Construction
Type & style
- Home type: SingleFamily
- Property subtype: Single Family Residence
Materials
- Brick, Stone
- Foundation: Concrete
- Roof: Asphalt Shingle
Utilities & green energy
- Sewer: Sewer
Community & HOA
Location
- Region: Caledon
Financial & listing details
- Annual tax amount: C$9,064
- Date on market: 6/8/2026
Price history
Price history is unavailable.
Public tax history
Tax history is unavailable.
Climate risks
Neighborhood: Caledon East
Nearby schools
GreatSchools rating
No schools nearby
We couldn't find any schools near this home.


Similar homes
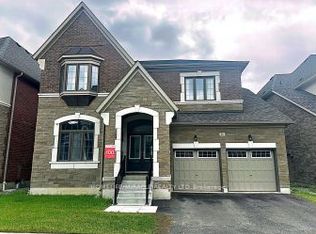
- C$1,349,9004 bd4 ba-- sqft25 McCandless Ct, Caledon, ON L7C 3R6For Sale
 MLS ID #W13632512, RE/MAX EXPERTS. TRREB
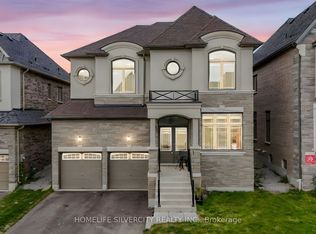
 - C$1,469,9005 bd5 ba-- sqft39 Paisley Green Ave, Caledon, ON L7C 3R9For Sale
 MLS ID #W13455188, RE/MAX EXPERTS. TRREB
 - C$1,499,0004 bd5 ba-- sqft7 Kettle Valley Trl, King, ON L7B 0A6For Sale
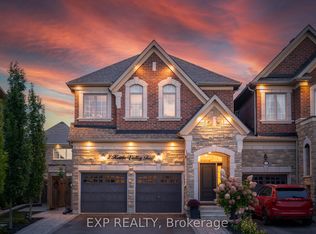 MLS ID #N13764308, EXP REALTY. TRREB
 - C$1,399,0004 bd3 ba-- sqft18 McCabe Cres, Caledon, ON L7E 5W9For Sale
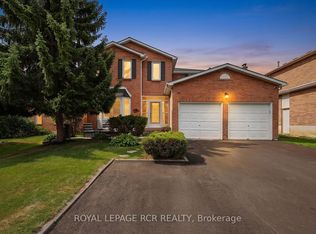 MLS ID #W13719478, ROYAL LEPAGE RCR REALTY. TRREB
