Indulge in elevated living with this breathtaking, ultra-modern 3,479 sq. ft. masterpiece, masterfully crafted by a premier builder and set on a coveted premium lot. Offering 5generously sized bedrooms and 6 spa-inspired bathrooms, this residence showcases over $300,000in exquisite designer upgrades-delivering a true statement of luxury at every turn. From the moment you enter, you are greeted by dramatic 11-foot ceilings on main level, walkout basement with a separate side entrance-creating a bright, expansive, and light-filled atmosphere that exudes sophistication. Ambient pot lighting, thoughtfully placed throughout the interior and exterior, enhances the home's sleek architectural design and sets the perfect ambiance day and night. At the heart of the home lies a stunning chef's kitchen, outfitted with top-of-the-line black stainless steel built-in appliances, bespoke cabinetry, and refined finishes-an entertainer's dream and a true culinary showpiece. Every space has been meticulously curated to seamlessly blend modern elegance with everyday functionality. This is more than a home-it's a lifestyle. A rare opportunity to own a turnkey luxury residence where impeccable design meets effortless comfort.
For sale
C$1,600,000
13 Pearen Hts, Caledon, ON L7C 4N4
5beds
5baths
Single Family Residence
Built in ----
8,057 Square Feet Lot
$-- Zestimate®
C$--/sqft
C$-- HOA
What's special
- 25 days |
- 18 |
- 1 |
Zillow last checked:
Listing updated:
Listed by:
ROYAL LEPAGE FLOWER CITY REALTY
Source: TRREB,MLS®#: W13546254 Originating MLS®#: Toronto Regional Real Estate Board
Originating MLS®#: Toronto Regional Real Estate BoardFacts & features
Interior
Bedrooms & bathrooms
- Bedrooms: 5
- Bathrooms: 5
Primary bedroom
- Level: Second
- Dimensions: 4.25 x 5.39
Bedroom 2
- Level: Second
- Dimensions: 4.61 x 5.48
Bedroom 3
- Level: Second
- Dimensions: 4 x 5.03
Bedroom 4
- Level: Second
- Dimensions: 3.66 x 3.74
Bedroom 5
- Level: Main
- Dimensions: 5.15 x 3.53
Bathroom
- Level: Main
- Dimensions: 2.66 x 2.1
Breakfast
- Level: Main
- Dimensions: 5.06 x 6.98
Dining room
- Level: Main
- Dimensions: 5.67 x 3.28
Foyer
- Level: Main
- Dimensions: 4.97 x 2.08
Kitchen
- Level: Main
- Dimensions: 5.06 x 6.98
Laundry
- Level: Second
- Dimensions: 3.53 x 2.32
Living room
- Level: Main
- Dimensions: 6.29 x 6.96
Heating
- Forced Air, Electric
Cooling
- Central Air
Appliances
- Included: Bar Fridge, Built-In Oven, Countertop Range
Features
- ERV/HRV, In-Law Capability
- Flooring: Carpet Free
- Basement: Unfinished
- Has fireplace: Yes
- Fireplace features: Family Room
Interior area
- Living area range: 3000-3500 null
Property
Parking
- Total spaces: 6
- Parking features: Private, Garage Door Opener
- Has garage: Yes
Features
- Stories: 2
- Pool features: None
Lot
- Size: 8,057 Square Feet
- Features: Pie Shaped Lot
Details
- Parcel number: 142522154
Construction
Type & style
- Home type: SingleFamily
- Property subtype: Single Family Residence
Materials
- Brick, Stone
- Foundation: Concrete
- Roof: Asphalt Shingle
Utilities & green energy
- Sewer: Sewer
Community & HOA
Location
- Region: Caledon
Financial & listing details
- Annual tax amount: C$8,783
- Date on market: 7/9/2026
ROYAL LEPAGE FLOWER CITY REALTY
ROYAL LEPAGE FLOWER CITY REALTY
By pressing Contact Agent, you agree that the real estate professional identified above may call/text you about your search, which may involve use of automated means and pre-recorded/artificial voices. You don't need to consent as a condition of buying any property, goods, or services. Message/data rates may apply. You also agree to our Terms of Use. Zillow does not endorse any real estate professionals. We may share information about your recent and future site activity with your agent to help them understand what you're looking for in a home.
Price history
Price history is unavailable.
Public tax history
Tax history is unavailable.
Climate risks
Neighborhood: Mayfield West
Nearby schools
GreatSchools rating
No schools nearby
We couldn't find any schools near this home.
- C$1,874,9905 bd4 ba-- sqft46 Stratford Dr, Caledon, ON L7C4N4For Sale

- C$949,0003 bd3 ba-- sqft28 Petch Ave, Caledon, ON L7C4J7New Construction
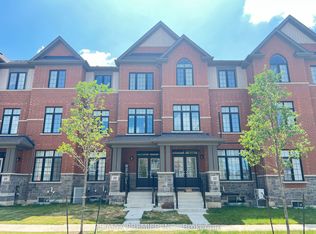
- C$---- bd-- ba-- sqft20 Callahan Ct, Brampton, ON L7A5H3Off Market
- C$640,0003 bd2 ba-- sqft173 Petch Ave #70F, Caledon, ON L7C4J7New Construction
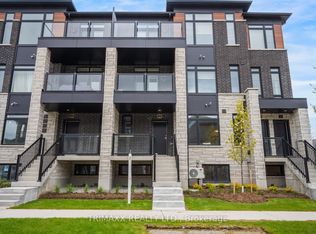
- C$1,320,9554 bd3 ba-- sqft46 Pearen Hts, Caledon, ON L7C4J9New Construction
- C$1,644,1614 bd4 ba-- sqft70 Stratford Dr, Caledon, ON L7C4N4New Construction
- C$1,9002 bd1 ba-- sqft71 Tweedhill Ave, Caledon, ON L7C4N4For Rent
- C$2,6003 bd3 ba-- sqft43 Tweedhill Ave #BASEMENT, Caledon, ON L7C4K3For Rent
Similar homes
- C$1,398,9004 bd5 ba-- sqft6 Cedarholme Ave, Caledon, ON L7C 3S9For Sale
 MLS ID #W13620534, ROYAL LEPAGE SIGNATURE REALTY. TRREB
 - C$1,265,0005 bd4 ba-- sqft10 Tweedhill Ave, Caledon, ON L7C 4K5For Sale
 MLS ID #W13541406, CENTURY 21 PEOPLE`S CHOICE REALTY INC.. TRREB
 - C$1,299,0004 bd4 ba-- sqft10 Midvale Rd, Brampton, ON L7A 2N1For Sale
 MLS ID #W13624210, RE/MAX REAL ESTATE CENTRE INC.. TRREB
 - C$1,100,0006 bd4 ba-- sqft7 Salt Creek Ter, Caledon, ON L7C 4J2For Sale
 MLS ID #W13545084, RE/MAX HALLMARK FIRST GROUP REALTY LTD.. TRREB
 - C$1,599,0008 bd6 ba-- sqft30 McLaughlin Rd N, Brampton, ON L6X 1Y7For SaleMLS ID #W13489068, RE/MAX OPTIMUM REALTY. TRREB
- C$1,599,9994 bd4 ba-- sqft21 Aveena Rd, Brampton, ON L6P 0Z5For SaleMLS ID #W13602602, TEAM PANAG REAL ESTATE INC.. TRREB
- C$1,649,9995 bd5 ba-- sqft95 Pembrook St, Caledon, ON L7E 1N5For SaleMLS ID #W13578292, NEST SEEKERS INTERNATIONAL REAL ESTATE. TRREB
- C$1,594,9006 bd5 ba-- sqft146 Lloyd Sanderson Dr, Brampton, ON L6Y 0Z9For SaleMLS ID #W13063050, RE/MAX REALTY SPECIALISTS INC.. TRREB
- C$1,299,0006 bd5 ba-- sqft193 Bonnieglen Farm Blvd, Caledon, ON L7C 4C1For SaleMLS ID #W13470938, CENTURY 21 PROPERTY ZONE REALTY INC.. TRREB
- C$1,499,9006 bd4 ba-- sqft3859 McDowell Dr, Mississauga, ON L5M 6P1For SaleMLS ID #W13630304, ROYAL LEPAGE VISION REALTY. TRREB
- C$1,549,0005 bd4 ba-- sqft73 Arthur Griffin Cres, Caledon, ON L7C 4G1For SaleMLS ID #W12895890, RE/MAX SPECIALISTS TEAM SUKHVINDER. TRREB
- C$1,665,0005 bd5 ba-- sqft332 McGibbon Dr, Milton, ON L9T 8V2For SaleMLS ID #W13613946, ROYAL LEPAGE MEADOWTOWNE REALTY. TRREB
- C$1,099,0006 bd5 ba-- sqft9 Gamson Cres, Brampton, ON L6R 0V7For SaleMLS ID #W13621190, HOMELIFE/MIRACLE REALTY LTD. TRREB
- C$1,379,0008 bd6 ba-- sqft127 Lionhead Golf Club Rd, Brampton, ON L6Y 6C2For SaleMLS ID #W13626902, RE/MAX GOLD REALTY INC.. TRREB
- C$1,419,9004 bd4 ba-- sqft30 Tiger Cres, Brampton, ON L6R 4C1For SaleMLS ID #W13451506, HOMELIFE SILVERCITY REALTY INC.. TRREB
- C$999,9005 bd3 ba-- sqft67 Madoc Dr, Brampton, ON L6V 2A2For SaleMLS ID #W13616716, SUTTON GROUP-HERITAGE REALTY INC.. TRREB
- C$1,349,9004 bd4 ba-- sqft480 Rivermont Rd, Brampton, ON L6Y 2C9For SaleMLS ID #W13611856, ROYAL LEPAGE FLOWER CITY REALTY. TRREB
- C$1,738,0005 bd5 ba-- sqft24 Foxtail Ct, Halton Hills, ON L7G 0J6For SaleMLS ID #W13463322, ROYAL LEPAGE SIGNATURE REALTY. TRREB
- C$1,299,0005 bd4 ba-- sqft105 Walker Rd W, Caledon, ON L7C 1K4For SaleMLS ID #W13544138, CENTURY 21 PROPERTY ZONE REALTY INC.. TRREB
- C$1,798,0004 bd5 ba-- sqft46 Foxtail Ct, Halton Hills, ON L7G 0J6For SaleMLS ID #W13585392, SAM MCDADI REAL ESTATE INC.. TRREB
