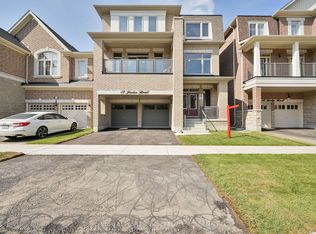
Brand New Never Lived Luxury 5 Bedroom Home 3700 Sqft Of Living Space, Full Bathroom On Main Floor, Library On Main Floor, Beautiful Stone, & Brick Exterior, Double Door Entry, Hardwood Floor Main Floor , Smooth Ceilings Main, Large Family Room With Fireplace, 9 ft Ceiling Basement, 200 AMP Electrical Panel, Second Floor Laundry, Large Eat-In Kitchen With Breakfast Area, With Huge Centre Island W/O to Deck from Breakfast Area, Large Master Bedroom His & Her W/I Closets/ All Good Size Bedrooms With Jack/Jill Washrooms, Large Bedroom Windows With Natural Lights.
For sale
C$1,874,990
46 Stratford Dr, Caledon, ON L7C 4N4
5beds
4baths
Single Family Residence
Built in ----
4,450 Square Feet Lot
$-- Zestimate®
C$--/sqft
C$-- HOA
What's special
Library on main floorDouble door entryHardwood floor main floorSmooth ceilings mainSecond floor laundryHuge centre islandLarge master bedroom
- 10 days |
- 10 |
- 0 |
Zillow last checked:
Listing updated:
Listed by:
HOMELIFE/MIRACLE REALTY LTD
Source: TRREB,MLS®#: W13625064 Originating MLS®#: Toronto Regional Real Estate Board
Originating MLS®#: Toronto Regional Real Estate BoardFacts & features
Interior
Bedrooms & bathrooms
- Bedrooms: 5
- Bathrooms: 4
Primary bedroom
- Level: Second
- Dimensions: 4.87 x 5.51
Bedroom 2
- Level: Second
- Dimensions: 3.53 x 3.35
Bedroom 3
- Level: Second
- Dimensions: 4.96 x 3.65
Bedroom 4
- Level: Second
- Dimensions: 4.87 x 3.65
Bedroom 5
- Level: Second
- Dimensions: 4.51 x 3.65
Breakfast
- Level: Main
- Dimensions: 5.02 x 3.65
Dining room
- Level: Main
- Dimensions: 5.48 x 3.71
Family room
- Level: Main
- Dimensions: 5.48 x 4.08
Kitchen
- Level: Main
- Dimensions: 5.02 x 3.5
Library
- Level: Main
- Dimensions: 2.8 x 3.23
Living room
- Level: Main
- Dimensions: 3.62 x 4.26
Heating
- Forced Air, Gas
Cooling
- None
Features
- Other
- Basement: Full,Unfinished
- Has fireplace: Yes
Interior area
- Living area range: 3500-5000 null
Video & virtual tour
Property
Parking
- Total spaces: 4
- Parking features: Private
- Has garage: Yes
Features
- Stories: 2
- Pool features: None
Lot
- Size: 4,450 Square Feet
Details
- Parcel number: 142522197
Construction
Type & style
- Home type: SingleFamily
- Property subtype: Single Family Residence
Materials
- Brick, Stucco (Plaster)
- Foundation: Concrete
- Roof: Asphalt Shingle
Utilities & green energy
- Sewer: Sewer
Community & HOA
Location
- Region: Caledon
Financial & listing details
- Date on market: 7/31/2026
Price history
Price history is unavailable.
Public tax history
Tax history is unavailable.
Climate risks
Neighborhood: Mayfield West
Nearby schools
GreatSchools rating
No schools nearby
We couldn't find any schools near this home.
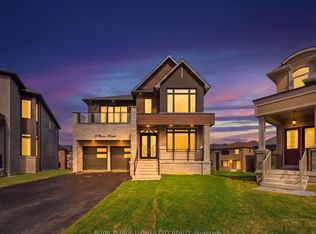
- C$1,600,0005 bd5 ba-- sqft13 Pearen Hts, Caledon, ON L7C4N4For Sale
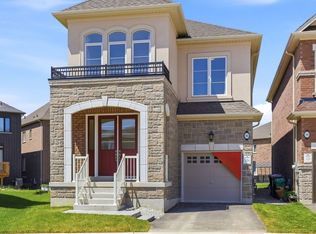
- C$1,320,9554 bd3 ba-- sqft46 Pearen Hts, Caledon, ON L7C4J9New Construction
- C$1,644,1614 bd4 ba-- sqft70 Stratford Dr, Caledon, ON L7C4N4New Construction

- C$799,9004 bd4 ba-- sqft25 Lipscott Dr, Caledon, ON L7C4J7For Sale
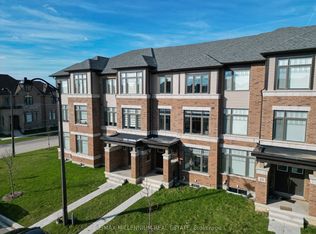
- C$949,0003 bd3 ba-- sqft28 Petch Ave, Caledon, ON L7C4J7New Construction
- C$---- bd-- ba-- sqft20 Callahan Ct, Brampton, ON L7A5H3Off Market
- C$640,0003 bd2 ba-- sqft173 Petch Ave #70F, Caledon, ON L7C4J7New Construction
- C$2,6003 bd3 ba-- sqft43 Tweedhill Ave #BASEMENT, Caledon, ON L7C4K3For Rent
Similar homes
- C$1,644,1614 bd4 ba-- sqft70 Stratford Dr, Caledon, ON L7C 4N4New ConstructionMLS ID #W13614194, SPECTRUM REALTY SERVICES INC.. TRREB
- C$1,449,0005 bd4 ba-- sqft50 Dundee St, Caledon, ON L7C 4K2For Sale
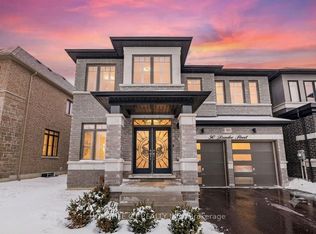 MLS ID #W13551986, HOMELIFE G1 REALTY INC.. TRREB
 - C$1,320,9554 bd3 ba-- sqft46 Pearen Hts, Caledon, ON L7C 4J9New ConstructionMLS ID #W13614198, SPECTRUM REALTY SERVICES INC.. TRREB
- C$1,490,0008 bd7 ba-- sqft12 Junior Rd, Brampton, ON L7A 5J4New Construction
 MLS ID #W13656774, CENTURY 21 PEOPLE`S CHOICE REALTY INC.. TRREB
 - C$1,499,0005 bd4 ba-- sqft68 Circus Cres, Brampton, ON L7A 5E1For SaleMLS ID #W12932418, HOMELIFE/MIRACLE REALTY LTD. TRREB
- C$1,049,9994 bd4 ba-- sqft23 Pattulo Dr, Caledon, ON L7C 4L1For SaleMLS ID #W13495658, HOMELIFE/MIRACLE REALTY LTD. TRREB
- C$974,9004 bd4 ba-- sqft148 Miracle Trl, Brampton, ON L7A 0Y9For SaleMLS ID #W13650618, RE/MAX REALTY SERVICES INC.. TRREB
- C$1,549,9997 bd7 ba-- sqft21 Junior Rd, Brampton, ON L7A 5J4For SaleMLS ID #W13495942, HOMELIFE/MIRACLE REALTY LTD. TRREB
- C$1,298,0005 bd5 ba-- sqft14 Abercrombie Cres, Brampton, ON L7A 4N1For SaleMLS ID #W13514948, HOMELIFE/MIRACLE REALTY LTD. TRREB
- C$1,899,9005 bd6 ba-- sqft71 Raspberry Ridge Ave, Caledon, ON L7C 4N3For SaleMLS ID #W13216204, HOMELIFE SILVERCITY REALTY INC.. TRREB
- C$949,9004 bd4 ba-- sqft16 Lagrotto Rd, Brampton, ON L6V 4S7For SaleMLS ID #W13644152, RE/MAX REALTY SERVICES INC.. TRREB
- C$1,139,0004 bd3 ba-- sqft16 Hasker Rd, Brampton, ON L7A 0Y5For SaleMLS ID #W13659834, HOMELIFE/MIRACLE REALTY LTD. TRREB
- C$1,999,9008 bd8 ba-- sqft642 Barons St, Vaughan, ON L4H 5C5For SaleMLS ID #N13656992, HOMELIFE/MIRACLE REALTY LTD. TRREB
- C$1,399,0005 bd5 ba-- sqft42 Valleybrook Cres, Caledon, ON L7C 4C5For SaleMLS ID #W12974392, CMI REAL ESTATE INC.. TRREB
- C$1,795,0005 bd6 ba-- sqft4039 Eternity Way, Oakville, ON L6H 3R4For SaleMLS ID #W13646620, HOMELIFE MAPLE LEAF REALTY LTD.. TRREB
- C$1,369,9006 bd5 ba-- sqft15 Junetown Cir, Brampton, ON L6X 0X7For SaleMLS ID #W13658418, RE/MAX GOLD REALTY INC.. TRREB
- C$1,299,9004 bd4 ba-- sqft585 Dougall Ave, Caledon, ON L7C 3Z2For SaleMLS ID #W13511652, RE/MAX REALTY SERVICES INC.. TRREB
- C$1,179,9006 bd4 ba-- sqft54 Blazing Star Dr, Brampton, ON L6R 3E7For SaleMLS ID #W13654032, RE/MAX GOLD REALTY INC.. TRREB
- C$1,199,0006 bd4 ba-- sqft11 Barleyfield Rd, Brampton, ON L6R 1R4For SaleMLS ID #W13641706, HOMELIFE/MIRACLE REALTY LTD. TRREB
- C$1,099,9996 bd4 ba-- sqft75 Blue Whale Blvd, Brampton, ON L6R 2M1For SaleMLS ID #W13626204, HOMELIFE/MIRACLE REALTY LTD. TRREB
