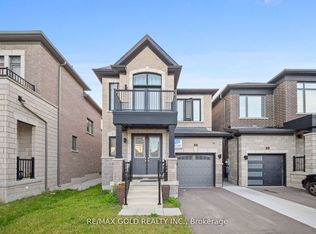
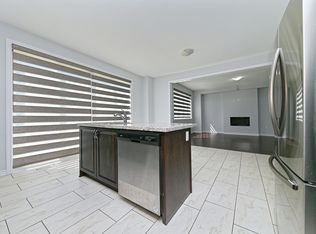
Welcome To less than 5yr Old house, Ready to move 2400 Sqft approx. Popular Capilano C Model Detach From Caledon Club By Zancor Homes. At Mayfield & McLaughlin, Minutes To Hurontario, Hwy 410, Brampton & Bramalea City Centre. 4 Bedrooms, 3.5 Bath. Custom Designed Cabinets & Upgrades Stone Counters. Free Standing Glass Shower In Primary Ensuite & Main Bath With Marble Surround.
For sale
C$900,000
23 Pattulo Dr, Caledon, ON L7C 4L1
4beds
4baths
Single Family Residence
Built in ----
2,779 Square Feet Lot
$-- Zestimate®
C$--/sqft
C$-- HOA
What's special
Custom designed cabinets
- 1 day
- 3
- 1
Zillow last checked:
Listing updated:
Listed by:
HOMELIFE/MIRACLE REALTY LTD
Source: TRREB,MLS®#: W13720202 Originating MLS®#: Toronto Regional Real Estate Board
Originating MLS®#: Toronto Regional Real Estate BoardFacts & features
Interior
Bedrooms & bathrooms
- Bedrooms: 4
- Bathrooms: 4
Primary bedroom
- Level: Second
- Dimensions: 3.81 x 5.64
Bedroom 2
- Level: Second
- Dimensions: 2.74 x 3.66
Bedroom 3
- Level: Second
- Dimensions: 3.61 x 3.05
Bedroom 4
- Level: Second
- Dimensions: 3.15 x 3.51
Breakfast
- Level: Ground
- Dimensions: 3 x 2.4
Dining room
- Level: Ground
- Dimensions: 3.61 x 4.34
Great room
- Level: Ground
- Dimensions: 4.08 x 4.63
Kitchen
- Level: Ground
- Dimensions: 2.69 x 3.25
Heating
- Forced Air, Electric
Cooling
- Central Air
Features
- Other
- Basement: None
- Has fireplace: Yes
- Fireplace features: Electric
Interior area
- Living area range: 2000-2500 null
Property
Parking
- Total spaces: 2
- Parking features: Available
- Has garage: Yes
Features
- Stories: 2
- Pool features: None
Lot
- Size: 2,779 Square Feet
- Features: Rectangular Lot
Details
- Parcel number: 142521366
Construction
Type & style
- Home type: SingleFamily
- Property subtype: Single Family Residence
Materials
- Brick
- Foundation: Concrete
- Roof: Asphalt Shingle
Utilities & green energy
- Sewer: Sewer
Community & HOA
Location
- Region: Caledon
Financial & listing details
- Annual tax amount: C$5,435
- Date on market: 8/27/2026
Price history
Price history is unavailable.
Public tax history
Tax history is unavailable.
Climate risks
Neighborhood: Mayfield West
Nearby schools
GreatSchools rating
No schools nearby
We couldn't find any schools near this home.


Similar homes
- C$879,9005 bd4 ba-- sqft5 Baffin Cres, Brampton, ON L7A 4K7For Sale
 MLS ID #W13704710, HOMELIFE SILVERCITY REALTY INC.. TRREB
 - C$799,9994 bd4 ba-- sqft58 Fruitvale Cir, Brampton, ON L7A 5B8For Sale
 MLS ID #W13716344, HOMELIFE/MIRACLE REALTY LTD. TRREB
 - C$965,0005 bd5 ba-- sqft4 Callalily Rd, Brampton, ON L7A 0M1For Sale
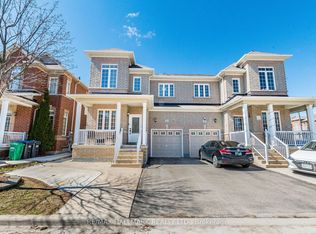 MLS ID #W13661882, RE/MAX HALLMARK REALTY LTD.. TRREB
 - C$875,0007 bd3 ba-- sqft3701 Keenan Cres, Mississauga, ON L4T 3M1For Sale
 MLS ID #W13722912, HOMELIFE SILVERCITY REALTY INC.. TRREB
