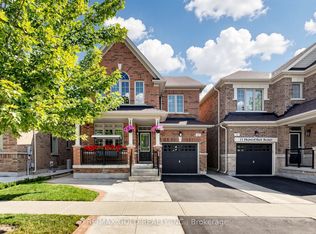
A rare find. Nestled on a peaceful, family-friendly street, this stunning home sits on an oversized premium lot with no sidewalks, offering enhanced privacy. Located across from the Southfields Community Centre and just minutes to public transit, splash pas park, and both public and Catholic elementary schools - the location is unbeatable. The beautifully landscaped backyard creates the perfect outdoor retreat. This spacious 3+2 bedroom, 3+1 washroom home features a professional finished basement with above grade windows, modern finishes, and an ideal layout for families of all sizes. The open concept living and dining room showcase elegant hardwood floors, while the bright eat in kitchen offers ample space for family gatherings. Relax and unwind in the copy separate family room - perfect for everyday living. Situated very close to a splash pad park, public, French immersion and Catholic Elementary Schools.
For sale
C$1,025,000
3 Tokara Ave, Caledon, ON L7C 3P3
5beds
4baths
Single Family Residence
Built in ----
2,739 Square Feet Lot
$-- Zestimate®
C$--/sqft
C$-- HOA
What's special
Modern finishesElegant hardwood floors
- 185 days
- 3
- 1
Zillow last checked:
Listing updated:
Listed by:
RE/MAX REALTY SERVICES INC.
Source: TRREB,MLS®#: W12819906 Originating MLS®#: Toronto Regional Real Estate Board
Originating MLS®#: Toronto Regional Real Estate BoardFacts & features
Interior
Bedrooms & bathrooms
- Bedrooms: 5
- Bathrooms: 4
Primary bedroom
- Level: Second
- Dimensions: 4.75 x 3.35
Bedroom 2
- Level: Second
- Dimensions: 3.35 x 3.05
Bedroom 3
- Level: Second
- Dimensions: 3.05 x 2.9
Breakfast
- Level: Main
- Dimensions: 3.69 x 2.6
Dining room
- Level: Main
- Dimensions: 4.88 x 3.35
Family room
- Level: In Between
- Dimensions: 5.21 x 3.11
Kitchen
- Level: Main
- Dimensions: 3.96 x 2.6
Living room
- Level: Main
- Dimensions: 6.1 x 3.35
Heating
- Forced Air, Gas
Cooling
- Central Air
Features
- Central Vacuum, In-Law Capability
- Basement: Apartment,Finished
- Has fireplace: No
Interior area
- Living area range: 1500-2000 null
Video & virtual tour
Property
Parking
- Total spaces: 3
- Parking features: Private
- Has garage: Yes
Features
- Stories: 2
- Patio & porch: Patio, Porch
- Exterior features: Landscaped
- Pool features: None
Lot
- Size: 2,739 Square Feet
- Features: Park, Public Transit, Rec./Commun.Centre, School, Fenced Yard
Details
- Parcel number: 142352728
Construction
Type & style
- Home type: SingleFamily
- Property subtype: Single Family Residence
Materials
- Brick
- Foundation: Concrete
- Roof: Asphalt Shingle
Utilities & green energy
- Sewer: Sewer
Community & HOA
Location
- Region: Caledon
Financial & listing details
- Annual tax amount: C$4,678
- Date on market: 2/25/2026
Price history
Price history is unavailable.
Public tax history
Tax history is unavailable.
Climate risks
Neighborhood: Mayfield West
Nearby schools
GreatSchools rating
No schools nearby
We couldn't find any schools near this home.


Similar homes
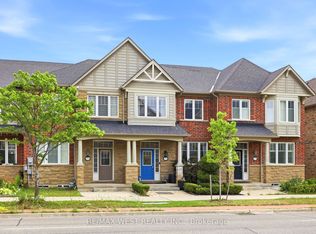
- C$910,0004 bd4 ba-- sqft16 Gulfbrook Cir, Brampton, ON L6Z 0G4For Sale
 MLS ID #W13721750, RE/MAX REAL ESTATE CENTRE INC.. TRREB
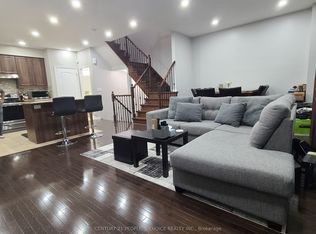
 - C$965,0005 bd5 ba-- sqft4 Callalily Rd, Brampton, ON L7A 0M1For Sale
 MLS ID #W13661882, RE/MAX HALLMARK REALTY LTD.. TRREB
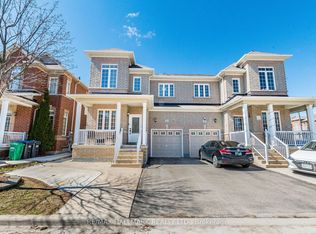
 - C$1,049,9985 bd3 ba-- sqft34 Killaloe Cres, Halton Hills, ON L7G 5N2For Sale
 MLS ID #W13719866, RE/MAX REALTY SPECIALISTS INC.. TRREB
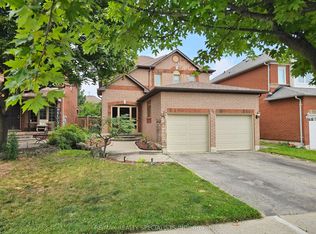
 - C$1,059,9996 bd4 ba-- sqft13 Fringetree Rd, Brampton, ON L6R 3V8For Sale
 MLS ID #W13647474, RE/MAX GOLD REALTY INC.. TRREB
