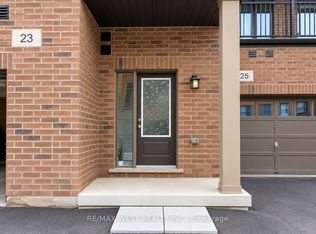
Situated in the highly desirable Caledon Trail community right on the border of Brampton and Caledon, this home offers unmatched connectivity. Commuting is a breeze with quick access to Highway 410 and the Mount Pleasant GO Station just minutes away. You will also enjoy immediate proximity to local shopping, parks, and urban amenities. Freehold Townhouse features 9 Feet Ceilings, Open concept, 3 +1 bedrooms, 3 washrooms, Aprox. 2200 SF of living space, and many upgrades; Quartz Countertops, Hardwood Floors, Oak Stairs, and tiles in the kitchen and bathrooms.
New construction
C$889,000
28 Petch Ave, Caledon, ON L7C 4J7
3beds
3baths
Townhouse
Built in ----
1,780 Square Feet Lot
$-- Zestimate®
C$--/sqft
C$-- HOA
What's special
Open conceptQuartz countertopsHardwood floorsOak stairs
- 98 days
- 8
- 2
Zillow last checked:
Listing updated:
Listed by:
RE/MAX PREMIER INC.
Source: TRREB,MLS®#: W13534930 Originating MLS®#: Toronto Regional Real Estate Board
Originating MLS®#: Toronto Regional Real Estate BoardFacts & features
Interior
Bedrooms & bathrooms
- Bedrooms: 3
- Bathrooms: 3
Primary bedroom
- Level: Third
- Dimensions: 4.11 x 4.01
Bedroom 2
- Level: Third
- Dimensions: 4.11 x 4.39
Bedroom 3
- Level: Third
- Dimensions: 2.74 x 2.95
Bathroom
- Level: Third
- Dimensions: 2.95 x 1.52
Breakfast
- Level: Second
- Dimensions: 0 x 0
Dining room
- Level: Second
- Dimensions: 5.87 x 3.3
Family room
- Level: Second
- Dimensions: 5.87 x 4.7
Kitchen
- Level: Second
- Dimensions: 4.14 x 4.39
Kitchen
- Level: Third
- Dimensions: 0 x 0
Laundry
- Level: Ground
- Dimensions: 1.5 x 1.8
Living room
- Level: Ground
- Dimensions: 3.81 x 5.77
Other
- Level: Second
- Dimensions: 0 x 0
Heating
- Heat Pump, Gas
Cooling
- Central Air
Features
- None
- Basement: Unfinished
- Has fireplace: Yes
Interior area
- Living area range: 1500-2000 null
Property
Parking
- Total spaces: 4
- Parking features: Available
- Has garage: Yes
Features
- Stories: 3
- Pool features: None
- Waterfront features: None
Lot
- Size: 1,780 Square Feet
- Features: Park, Library, Place Of Worship, Public Transit, School
Details
- Parcel number: 142522328
Construction
Type & style
- Home type: Townhouse
- Property subtype: Townhouse
Materials
- Brick
- Foundation: Poured Concrete
- Roof: Shingle
Condition
- New construction: Yes
Utilities & green energy
- Sewer: Sewer
Community & HOA
Location
- Region: Caledon
Financial & listing details
- Annual tax amount: C$4,527
- Date on market: 7/7/2026
Price history
Price history is unavailable.
Public tax history
Tax history is unavailable.
Climate risks
Neighborhood: Mayfield West
Nearby schools
GreatSchools rating
No schools nearby
We couldn't find any schools near this home.

Similar homes
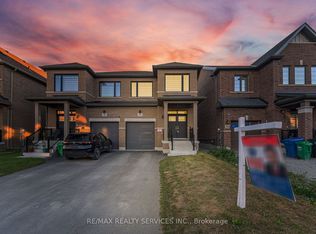
- C$849,9004 bd3 ba-- sqft25 Yately St, Brampton, ON L7A 4R9For Sale
 MLS ID #W13817660, RE/MAX REALTY SERVICES INC.. TRREB
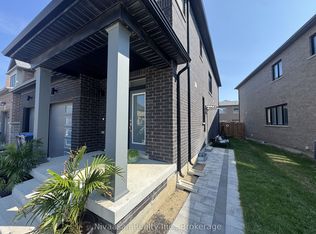
 - C$805,0005 bd4 ba-- sqft108 Golden Springs Dr, Brampton, ON L7A 4N7For Sale
 MLS ID #W13604328, CENTURY 21 PEOPLE`S CHOICE REALTY INC.. TRREB
 - C$899,9005 bd4 ba-- sqft4 Chalkfarm Cres, Brampton, ON L7A 3V8For Sale
 MLS ID #W13858824, CENTURY 21 PRESIDENT REALTY INC.. TRREB
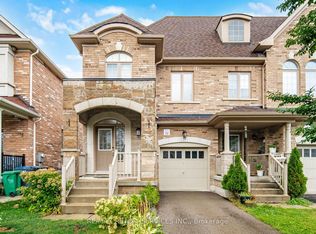
 - C$799,0004 bd4 ba-- sqft58 Fruitvale Cir, Brampton, ON L7A 5B8For Sale
 MLS ID #W13716344, HOMELIFE/MIRACLE REALTY LTD. TRREB
