Absolute gorgeous 5 Bedroom with finished legal basement with separate entrance .Near Mayfield/McLaughlin Rd. 2 Garage Detached House. Double Door Entry. Practical And Spacious Layout And 4 Washrooms. Stainless Steel Appliances in the kitchen with lot of storage.. 9 Ft Ceiling At Main Floor, Hardwood Floor throughout the house. , Eat In Kitchen, Big Pantry, Access From Inside To Garage, Garage Door Opener. Separate living and family room.
For sale
C$1,399,000
58 Petch Ave, Caledon, ON L7C 4J8
7beds
6baths
Single Family Residence
Built in ----
384 Square Feet Lot
$-- Zestimate®
C$--/sqft
C$-- HOA
What's special
Double door entryPractical and spacious layoutLot of storageEat in kitchenBig pantryGarage door opener
- 47 days
- 11
- 0
Zillow last checked:
Listing updated:
Listed by:
CENTURY 21 PRESIDENT REALTY INC.
Source: TRREB,MLS®#: W13752624 Originating MLS®#: Toronto Regional Real Estate Board
Originating MLS®#: Toronto Regional Real Estate BoardFacts & features
Interior
Bedrooms & bathrooms
- Bedrooms: 7
- Bathrooms: 6
Primary bedroom
- Level: Second
- Dimensions: 5.49 x 4.57
Bedroom
- Level: Basement
- Dimensions: 3.2 x 3.35
Bedroom
- Level: Basement
- Dimensions: 3.38 x 2.74
Bedroom 2
- Level: Second
- Dimensions: 3.23 x 3.35
Bedroom 3
- Level: Second
- Dimensions: 4.2 x 3.66
Bedroom 4
- Level: Second
- Dimensions: 3.65 x 3.54
Bedroom 5
- Level: Second
- Dimensions: 4.63 x 4.45
Breakfast
- Level: Main
- Dimensions: 3.25 x 5.49
Family room
- Level: Main
- Dimensions: 4.27 x 5.49
Kitchen
- Level: Main
- Dimensions: 2.56 x 5.49
Kitchen
- Level: Basement
- Dimensions: 5.18 x 3.35
Living room
- Level: Main
- Dimensions: 4.63 x 6.09
Heating
- Forced Air, Gas
Cooling
- Central Air
Features
- In-Law Suite
- Basement: Apartment
- Has fireplace: Yes
Interior area
- Living area range: 3000-3500 null
Video & virtual tour
Property
Parking
- Total spaces: 4
- Parking features: Garage
- Has garage: Yes
Features
- Stories: 2
- Pool features: None
Lot
- Size: 384 Square Feet
Details
- Parcel number: 142521483
Construction
Type & style
- Home type: SingleFamily
- Property subtype: Single Family Residence
Materials
- Stone, Brick Front
- Foundation: Concrete
- Roof: Asphalt Shingle
Utilities & green energy
- Sewer: Sewer
Community & HOA
Location
- Region: Caledon
Financial & listing details
- Annual tax amount: C$8,334
- Date on market: 9/8/2026
Price history
Price history is unavailable.
Public tax history
Tax history is unavailable.
Climate risks
Neighborhood: Mayfield West
Nearby schools
GreatSchools rating
No schools nearby
We couldn't find any schools near this home.

Similar homes
- C$1,449,9007 bd7 ba-- sqft152 Newhouse Blvd, Caledon, ON L7C 4E1For Sale
 MLS ID #W14110734, RE/MAX REALTY SERVICES INC.. TRREB
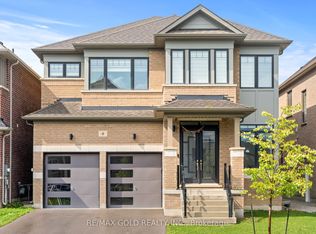
 - C$1,265,0005 bd4 ba-- sqft10 Tweedhill Ave, Caledon, ON L7C 4K5For Sale
 MLS ID #W13541406, CENTURY 21 PEOPLE`S CHOICE REALTY INC.. TRREB
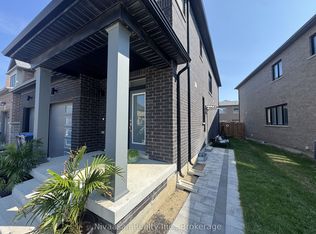
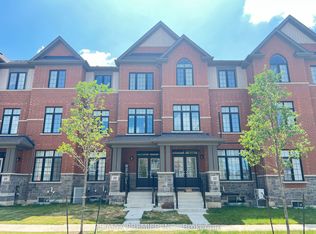
 - C$1,199,9904 bd4 ba-- sqft19 Gatherwood Ter, Caledon, ON L7C 4M4For Sale
 MLS ID #W13729596, RE/MAX OPTIMUM REALTY. TRREB
 - C$1,345,0005 bd6 ba-- sqft7 Caboose St, Brampton, ON L7A 5A9For Sale
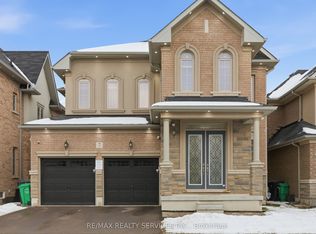 MLS ID #W13147950, RE/MAX REALTY SERVICES INC.. TRREB
