Welcome to 9 Calico Court, where the lot, location and layout come together in one of Georgetown's standout Remington-built homes. Tucked away on a quiet cul-de-sac and backing onto a premium ravine setting, this Kingsley, Elevation C offers 4 bedrooms, 4 bathrooms, a double garage and parking for 6. Built in 2019, the home features a brick and stone exterior, soaring 10' main-floor ceilings, 9' ceilings upstairs, smooth ceilings, upgraded hardwood flooring, pot lighting, California shutters and abundant natural light. The main floor is designed for family living and entertaining, with generous living and dining spaces flowing into the great room and kitchen. Crisp white cabinetry, granite countertops and stainless-steel appliances create a bright, timeless kitchen, while the gas fireplace provides a natural gathering point. Main-floor laundry and interior garage access add convenience. Upstairs, the impressive primary retreat offers exceptional space, a walk-in closet and beautifully appointed ensuite with double vanity, freestanding soaker tub and separate frameless-glass shower. Three additional bedrooms provide excellent flexibility, including a second bedroom with its own private ensuite, while Bedrooms 3 and 4 share semi-ensuite access. Hardwood continues throughout the upper level, with large windows creating a bright and spacious feel. The full unfinished basement adds approximately 1,142 sq. ft. of additional space, offering a blank canvas for future living, recreation or multi-generational needs. Grading may offer potential for a future walkout or partial walkout, subject to approvals. Outside, the irregular ravine lot and dead-end court location deliver space, privacy and a peaceful natural setting. A fully fenced yard, double garage and four-car driveway complete the package. A rare opportunity to own a newer executive home with an exceptional family layout and premium ravine setting.
For sale
C$1,490,000
9 Calico Ct, Halton Hills, ON L7G 0M1
4beds
2,527sqft
Single Family Residence, Residential
Built in 2019
587 Square Feet Lot
$-- Zestimate®
C$590/sqft
C$-- HOA
What's special
Brick and stone exteriorSmooth ceilingsUpgraded hardwood flooringPot lightingCalifornia shuttersAbundant natural lightGreat room and kitchen
- 16 days
- 28
- 4
Zillow last checked:
Listing updated:
Listed by:
Barry Cordingley, Broker,
RE/MAX Realty Specialists Inc.
Source: ITSO,MLS®#: 40864663Originating MLS®#: Cornerstone Association of REALTORS®
Facts & features
Interior
Bedrooms & bathrooms
- Bedrooms: 4
- Bathrooms: 4
- Full bathrooms: 3
- 1/2 bathrooms: 1
- Main level bathrooms: 1
Other
- Description: Pot Lights, Large Window
- Features: Ensuite, Hardwood Floor, Walk-in Closet
- Level: Second
Bedroom
- Description: Large Window
- Features: Hardwood Floor
- Level: Second
Bedroom
- Description: Large Window, Double Closet, 3 pce ensuite
- Features: Ensuite, Hardwood Floor
- Level: Second
Bedroom
- Description: Double Closet, 5 pce semi ensuite
- Features: Hardwood Floor, Semi-Ensuite (walk thru)
- Level: Second
Bathroom
- Description: Window
- Features: 2-Piece, Hardwood Floor
- Level: Main
Bathroom
- Description: Glass Framed Shower
- Features: 3-Piece, Tile Floors
- Level: Second
Bathroom
- Description: Double Sink
- Features: 5+ Piece, Tile Floors
- Level: Second
Other
- Description: Separate soaker tub, Separate Glass framed shower, double sinks
- Features: 5+ Piece, Tile Floors
- Level: Second
Other
- Level: Lower
Dining room
- Description: Open Concept. Large Window, Pot Lights
- Features: Hardwood Floor
- Level: Main
Foyer
- Description: Closet
- Features: Tile Floors
- Level: Main
Kitchen
- Description: Eat-In Kitchen, Stainless Steel Appliances, Pot Lights,
- Features: Hardwood Floor, Walkout to Balcony/Deck
- Level: Main
Laundry
- Description: Garage Access
- Level: Main
Living room
- Description: Pot lights, Gas fireplace
- Features: Fireplace
- Level: Main
Recreation room
- Description: Unfinished, rough-in bath
- Level: Lower
Heating
- Fireplace-Gas, Forced Air, Natural Gas
Cooling
- Central Air
Appliances
- Included: Water Heater, Water Softener, Dishwasher, Dryer, Range Hood, Refrigerator, Stove, Washer
- Laundry: Laundry Room, Main Level
Features
- Air Exchanger, Auto Garage Door Remote(s), Rough-in Bath, Water Meter
- Windows: Window Coverings
- Basement: Full,Unfinished
- Has fireplace: Yes
Interior area
- Total structure area: 2,527
- Total interior livable area: 2,527 sqft
- Finished area above ground: 2,527
Video & virtual tour
Property
Parking
- Total spaces: 6
- Parking features: Attached Garage, Garage Door Opener, Asphalt, Built-In, Private Drive Double Wide
- Attached garage spaces: 2
- Uncovered spaces: 4
Features
- Stories: 2
- Patio & porch: Deck, Porch
- Exterior features: Privacy, Year Round Living
- Frontage type: East
- Frontage length: 73.72
Lot
- Size: 587 Square Feet
- Dimensions: 73.72 x
- Features: Urban, Ample Parking, Cul-De-Sac, Park, Place of Worship, Playground Nearby, Ravine, Rec./Community Centre, School Bus Route, Schools, Shopping Nearby
Details
- Parcel number: 250502524
- Zoning: LDR1-4(63)
Construction
Type & style
- Home type: SingleFamily
- Architectural style: Traditional
- Property subtype: Single Family Residence, Residential
Materials
- Brick, Stone
- Foundation: Poured Concrete
- Roof: Asphalt Shing
Condition
- 6-15 Years
- New construction: No
- Year built: 2019
Utilities & green energy
- Sewer: Sewer (Municipal)
- Water: Municipal-Metered
Community & HOA
Community
- Security: Carbon Monoxide Detector, Smoke Detector
Location
- Region: Halton Hills
Financial & listing details
- Price per square foot: C$590/sqft
- Annual tax amount: C$7,339
- Date on market: 9/18/2026
- Inclusions: Carbon Monoxide Detector, Dishwasher, Dryer, Garage Door Opener, Range Hood, Refrigerator, Smoke Detector, Stove, Washer, Window Coverings
Price history
| Date | Event | Price |
|---|---|---|
| 9/18/2026 | Listed for sale | C$1,490,000C$590/sqft |
Source:  TRREB #W13801766 Report a problem TRREB #W13801766 Report a problem | ||
Public tax history
Tax history is unavailable.
Climate risks
Neighborhood: Georgetown
Nearby schools
GreatSchools rating
No schools nearby
We couldn't find any schools near this home.
Schools provided by the listing agent
- High: Gdhs & Ctk
Source: ITSO. This data may not be complete. We recommend contacting the local school district to confirm school assignments for this home.
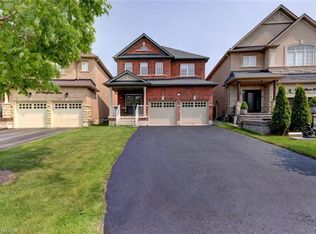
- C$2,0002 bd1 ba-- sqft15205 Danby Rd #BASEMENT, Halton Hills, ON L7G0H6For Rent

- C$1,345,0004 bd5 ba2.5k sqft36 Wildflower Ln, Halton Hills, ON L7G0H8Sold
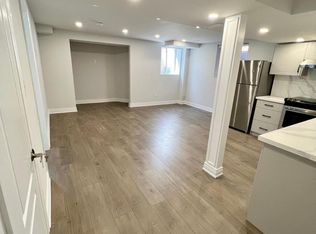
- C$1,9992 bd1 ba-- sqft15231 Danby Rd #BASEMENT, Halton Hills, ON L7G0M5For Rent

- C$1,9992 bd1 ba-- sqft15231 Danby Rd, Halton Hills, ON L7G0M5For Sale
Similar homes
- C$1,499,9005 bd3 ba2.8k sqft51 Gollop Cres, Halton Hills, ON L7G 5P2For Sale
 MLS ID #40864619, Lisa Hartsink, Broker of Record, Coldwell Banker Elevate Realty, Brokerage. ITSO
 - C$1,549,9005 bd4 ba2.2k sqft50 Arborglen Dr, Halton Hills, ON L7G 6L2For Sale
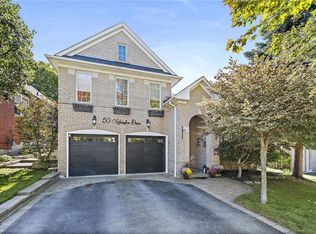 MLS ID #40864126, Christine Monckton, Broker, Royal Lepage Real Estate Associates. ITSO
 - C$1,199,0005 bd4 ba2.2k sqft120 Rising Hill Rdg, Brampton, ON L6Y 6B2For Sale
 MLS ID #40867789, Charlotte Forget Langlade, Broker of Record, RE/MAX Realty Specialists Inc.. ITSO
 - C$989,0003 bd3 ba1.7k sqft36 Serenity St, Halton Hills, ON L7G 0A9For Sale
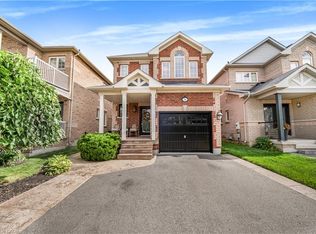 MLS ID #40865117, Koko Kooner, Salesperson, eXp Realty. ITSO
