Nestled in sought-after Caledon, this 3+1 bed, 3.5 bath model home offers over 3,500 finished sq ft. curated with premium finishes and extensive upgrades. Features include wide plank oak and marble flooring, smooth ceilings, maple cabinetry, crown moulding, designer lighting, and California Closets. The great room boasts a waffle ceiling, limestone fireplace, custom built-ins, and garden doors with sidelights and transom. Chef’s kitchen offers extended-height cabinets, quartz counters, custom 9' island, Thermador 36” Gas Range, built-in fridge/dishwasher, True Beverage Center, and Jenn-Air microwave. The basement offers a limestone fireplace, full bath, gym with Armstrong flooring. Bathrooms feature quartz/marble counters, custom tile/stone. Outside: deck, patio, cedar studio. Includes: butler’s pantry, security system, garage storage, HD-ready home theatre wiring, Four-Zone Audio System.
For sale
C$1,459,000
131 McPherson Rd, Caledon, ON L7C 4A7
4beds
3,500sqft
Single Family Residence, Residential
Built in 2015
2,586 Square Feet Lot
$-- Zestimate®
C$417/sqft
C$-- HOA
What's special
Smooth ceilingsMaple cabinetryCrown mouldingCalifornia closetsGreat roomWaffle ceilingLimestone fireplace
- 409 days
- 16
- 0
Zillow last checked:
Listing updated:
Listed by:
Erin Holowach, Broker of Record,
Comfree
Source: ITSO,MLS®#: 40757525Originating MLS®#: Cornerstone Association of REALTORS®
Facts & features
Interior
Bedrooms & bathrooms
- Bedrooms: 4
- Bathrooms: 4
- Full bathrooms: 3
- 1/2 bathrooms: 1
- Main level bathrooms: 1
Bedroom
- Features: 5+ Piece
- Level: Second
Bedroom
- Level: Second
Bedroom
- Level: Second
Bedroom
- Features: 3-Piece
- Level: Basement
Bathroom
- Features: 2-Piece
- Level: Main
Bathroom
- Features: 4-Piece
- Level: Second
Bathroom
- Features: 3-Piece
- Level: Basement
Bathroom
- Features: 5+ Piece
- Level: Second
Kitchen
- Level: Main
Heating
- Forced Air
Cooling
- Central Air
Appliances
- Included: Bar Fridge, Instant Hot Water, Dishwasher, Dryer, Gas Stove, Microwave, Range Hood, Refrigerator, Washer
Features
- Ceiling Fan(s), Wet Bar
- Windows: Window Coverings
- Basement: Full,Finished
- Has fireplace: No
Interior area
- Total structure area: 3,500
- Total interior livable area: 3,500 sqft
- Finished area above ground: 3,500
Property
Parking
- Total spaces: 3
- Parking features: Attached Garage, Garage Door Opener, Outside/Surface/Open
- Attached garage spaces: 1
- Uncovered spaces: 2
Features
- Frontage type: North
- Frontage length: 23.95
Lot
- Size: 2,586 Square Feet
- Dimensions: 23.95 x 10⁸
- Features: Urban, Dog Park, Landscaped, Park, Playground Nearby, Public Transit, School Bus Route, Schools, Trails
Details
- Parcel number: 142354960
- Zoning: RMD-456
Construction
Type & style
- Home type: SingleFamily
- Architectural style: Two Story
- Property subtype: Single Family Residence, Residential
Materials
- Brick, Stone
- Foundation: Concrete Perimeter
- Roof: Asphalt Shing
Condition
- 6-15 Years
- New construction: No
- Year built: 2015
Utilities & green energy
- Sewer: Sewer (Municipal)
- Water: Municipal
Community & HOA
Location
- Region: Caledon
Financial & listing details
- Price per square foot: C$417/sqft
- Annual tax amount: C$6,313
- Date on market: 8/18/2025
- Inclusions: Dishwasher, Dryer, Garage Door Opener, Gas Stove, Microwave, Range Hood, Refrigerator, Washer, Window Coverings
Price history
Price history is unavailable.
Public tax history
Tax history is unavailable.
Climate risks
Neighborhood: Mayfield West
Nearby schools
GreatSchools rating
No schools nearby
We couldn't find any schools near this home.


Similar homes
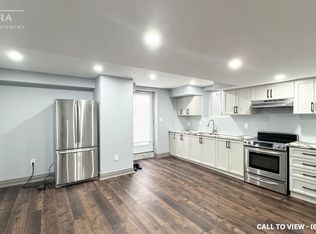
- C$1,499,0005 bd4 ba2.6k sqft9 Elite Rd, Caledon, ON L7K 0L2For Sale
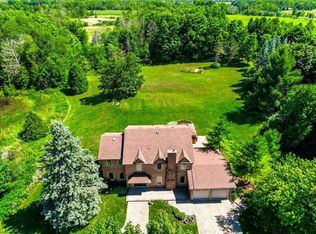 MLS ID #40867305, Ann Vuong, Broker, ROYAL LEPAGE SIGNATURE REALTY. ITSO
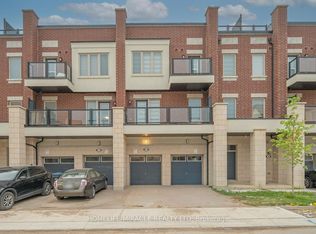
 - C$1,099,0005 bd4 ba2.2k sqft25 Learmont Ave, Caledon, ON L7C 3N3For Sale
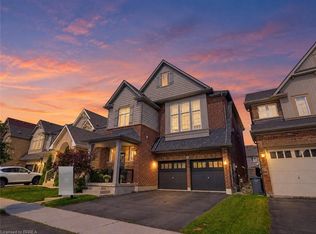 MLS ID #40866336, Vaibhav Dhutti, Salesperson, Pay It Forward Realty. ITSO
 - C$1,195,0005 bd4 ba2.2k sqft14 Ramsgate Ct, Brampton, ON L6Z 1W4For Sale
 MLS ID #40861938, Evelyn D Lopes, Salesperson, Re/Max REALTY SERVICES INC M. ITSO
 - C$1,499,9005 bd3 ba2.8k sqft13 Snowberry Ct, Caledon, ON L7K 0B5For Sale
 MLS ID #40855174, Leslie Brafield, Salesperson, RE/MAX Realty Specialists Inc.. ITSO
