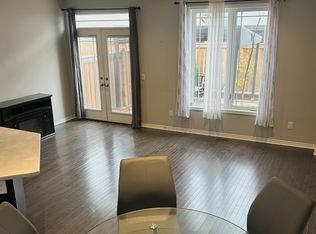
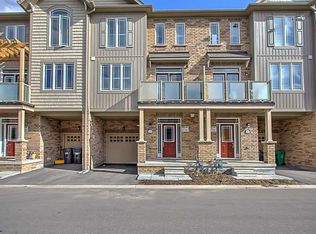
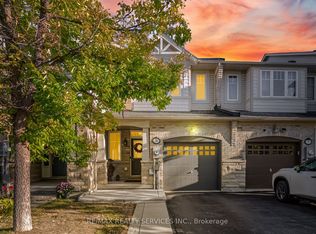
Welcome to this exceptional freehold end-unit townhome in the prestigious Southfields Village community of Caledon! Offering the perfect blend of space, natural light, and privacy, this beautifully upgraded home features 9-foot ceilings, smooth ceilings throughout, hardwood flooring, and hardwood stairs. The bright, open-concept layout showcases an upgraded kitchen with a spacious semi-island and quartz countertops, perfect for everyday living and entertaining. Upstairs, enjoy an oversized sun-filled primary retreat with two large his-and-hers closets, built-in shelving, and a luxurious 5-piece ensuite, plus two additional bedrooms, a full bathroom, and convenient second-floor laundry. Enjoy exceptional outdoor space ideal for summer gatherings. Conveniently located minutes from major highways, schools, parks, shopping, and everyday amenities. A fantastic opportunity to own in one of Caledon's most desirable communities!
For sale
C$839,999
72 Valley Ln, Caledon, ON L7C 4C9
3beds
3baths
Townhouse
Built in ----
2,165 Square Feet Lot
$-- Zestimate®
C$--/sqft
C$-- HOA
What's special
Smooth ceilings throughoutHardwood flooringHardwood stairsBright open-concept layoutUpgraded kitchenSpacious semi-islandQuartz countertops
- 2 days
- 1
- 0
Zillow last checked:
Listing updated:
Listed by:
HOMELIFE NEW WORLD REALTY INC.
Source: TRREB,MLS®#: W14176742 Originating MLS®#: Toronto Regional Real Estate Board
Facts & features
Interior
Bedrooms & bathrooms
- Bedrooms: 3
- Bathrooms: 3
Primary bedroom
- Level: Second
- Dimensions: 4.92 x 3.79
Bedroom 2
- Level: Second
- Dimensions: 3.24 x 2.77
Bedroom 3
- Level: Second
- Dimensions: 3.26 x 2.75
Breakfast
- Level: Main
- Dimensions: 2.75 x 2.09
Dining room
- Level: Main
- Dimensions: 5.43 x 3.78
Kitchen
- Level: Main
- Dimensions: 3.29 x 3.29
Living room
- Level: Main
- Dimensions: 5.43 x 3.78
Heating
- Forced Air, Gas
Cooling
- Central Air
Features
- Flooring: Carpet Free
- Basement: Full,Unfinished
- Has fireplace: No
Interior area
- Living area range: 1500-2000 null
Video & virtual tour
Property
Parking
- Total spaces: 2
- Parking features: Garage
- Has garage: Yes
Features
- Stories: 2
- Pool features: None
Lot
- Size: 2,165 Square Feet
Details
- Parcel number: 142355724
Construction
Type & style
- Home type: Townhouse
- Property subtype: Townhouse
Materials
- Brick, Stone
- Foundation: Concrete
- Roof: Asphalt Shingle
Utilities & green energy
- Sewer: Sewer
Community & HOA
Location
- Region: Caledon
Financial & listing details
- Annual tax amount: C$5,174
- Date on market: 11/13/2026
Price history
Price history is unavailable.
Public tax history
Tax history is unavailable.
Climate risks
Neighborhood: Mayfield West
Nearby schools
GreatSchools rating
No schools nearby
We couldn't find any schools near this home.


Similar homes
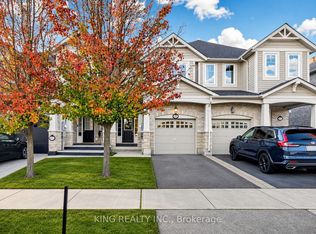
- C$788,8883 bd3 ba-- sqft43 Kamori Rd, Caledon, ON L7C 3V8For Sale
 MLS ID #W14174660, KING REALTY INC.. TRREB
- C$899,9004 bd3 ba-- sqft19 Royal Fern Cres, Caledon, ON L7C 4G8For Sale
 MLS ID #W14173830, RE/MAX CHAMPIONS REALTY INC.. TRREB
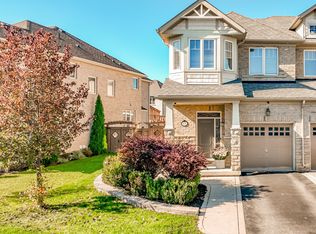
- C$939,9003 bd4 ba-- sqft24 McPherson Rd, Caledon, ON L7C 3Y6For Sale
 MLS ID #W14180930, SKYBOUND REALTY. TRREB
- C$799,9003 bd3 ba-- sqft9 Aspenview Ave, Caledon, ON L7C 3P9For Sale
 MLS ID #W14166690, RE/MAX REALTY SERVICES INC.. TRREB
