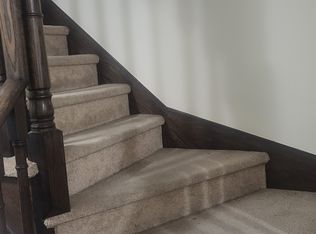
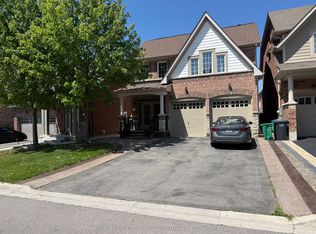
Welcome to this beautifully maintained, spacious freehold townhouse in the highly desirable Southfields Village community of Caledon! This charming 3-bedroom, 3-bathroom home offers a thoughtfully designed layout that perfectly combines comfort, style, and functionality. Step inside to discover a bright, open-concept living and dining area featuring elegant hardwood flooring, complemented by a modern kitchen with stainless steel appliances, ample cabinetry, and plenty of space for entertaining. The beautiful oak staircase with iron pickets adds a touch of sophistication. Upstairs, the generously sized primary bedroom features a luxurious 5-piece ensuite with a relaxing soaker tub, separate glass shower, and an oversized walk-in closet with windows. Enjoy the added convenience of a second-floor soundproofed laundry room and spacious bedrooms ideal for growing families. Step outside to your private backyard featuring a concrete patio, perfect for summer gatherings and outdoor relaxation. Ideally situated in a family-friendly neighborhood, just minutes from schools, parks, playgrounds, walking trails, shopping, grocery stores, restaurants, and everyday amenities. Walking distance to the nearby recreation centre and its recreational and community amenities. Walking Convenient access to Mayfield Road, Kennedy Road, Highway 410, and major commuter routes makes travelling throughout the GTA a breeze. Experience the perfect balance of peaceful suburban living and urban convenience in one of Caledon's most sought-after communities. A wonderful opportunity for first-time buyers, growing families, and investors alike!
For sale
C$788,888
43 Kamori Rd, Caledon, ON L7C 3V8
3beds
3baths
Townhouse
Built in ----
1,700 Square Feet Lot
$-- Zestimate®
C$--/sqft
C$-- HOA
What's special
Elegant hardwood flooringAmple cabinetrySpace for entertainingGenerously sized primary bedroomRelaxing soaker tubSeparate glass showerSecond-floor soundproofed laundry room
- 2 days
- 4
- 0
Zillow last checked:
Listing updated:
Listed by:
KING REALTY INC.
Source: TRREB,MLS®#: W14174660 Originating MLS®#: Toronto Regional Real Estate Board
Facts & features
Interior
Bedrooms & bathrooms
- Bedrooms: 3
- Bathrooms: 3
Primary bedroom
- Description: Primary Bedroom
- Level: Second
- Area: 16.85 Square Meters
- Area source: Other
- Dimensions: 3.33 x 5.06
Bedroom 2
- Description: Bedroom 2
- Level: Second
- Area: 8.63 Square Meters
- Area source: Other
- Dimensions: 2.73 x 3.16
Bedroom 3
- Description: Bedroom 3
- Level: Second
- Area: 7.49 Square Meters
- Area source: Other
- Dimensions: 2.61 x 2.87
Dining room
- Description: Dining Room
- Level: Main
- Area: 10.07 Square Meters
- Area source: Other
- Dimensions: 3.05 x 3.30
Kitchen
- Description: Kitchen
- Level: Main
- Area: 12.3 Square Meters
- Area source: Other
- Dimensions: 2.04 x 6.03
Living room
- Description: Living Room
- Level: Main
- Area: 10.07 Square Meters
- Area source: Other
- Dimensions: 3.05 x 3.30
Heating
- Forced Air, Gas
Cooling
- Central Air
Features
- Other
- Basement: Full
- Has fireplace: Yes
Interior area
- Living area range: 1500-2000 null
Property
Parking
- Total spaces: 1
- Parking features: Private
- Has attached garage: Yes
Features
- Stories: 2
- Pool features: None
Lot
- Size: 1,700 Square Feet
- Features: Irregular Lot, Park, Place Of Worship, Rec./Commun.Centre, School
Details
- Parcel number: 142353349
Construction
Type & style
- Home type: Townhouse
- Property subtype: Townhouse
- Attached to another structure: Yes
Materials
- Brick
- Foundation: Concrete
- Roof: Asphalt Shingle
Utilities & green energy
- Sewer: Sewer
Community & HOA
Location
- Region: Caledon
Financial & listing details
- Annual tax amount: C$4,500
- Date on market: 11/12/2026
Price history
Price history is unavailable.
Public tax history
Tax history is unavailable.
Climate risks
Neighborhood: Mayfield West
Nearby schools
GreatSchools rating
No schools nearby
We couldn't find any schools near this home.

Similar homes
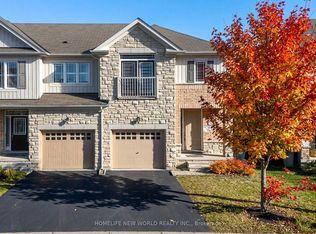
- C$839,9993 bd3 ba-- sqft72 Valley Ln, Caledon, ON L7C 4C9For Sale
 MLS ID #W14176742, HOMELIFE NEW WORLD REALTY INC.. TRREB
- C$799,9003 bd3 ba-- sqft9 Aspenview Ave, Caledon, ON L7C 3P9For Sale
 MLS ID #W14166690, RE/MAX REALTY SERVICES INC.. TRREB
- C$899,9004 bd3 ba-- sqft19 Royal Fern Cres, Caledon, ON L7C 4G8For Sale
 MLS ID #W14173830, RE/MAX CHAMPIONS REALTY INC.. TRREB
- C$939,9003 bd4 ba-- sqft24 McPherson Rd, Caledon, ON L7C 3Y6For Sale
 MLS ID #W14180930, SKYBOUND REALTY. TRREB
