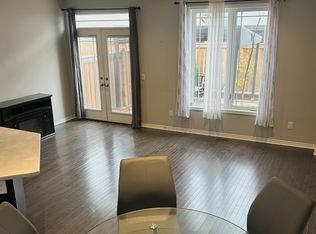
Welcome home! Thoughtfully designed and upgraded, this landscaped oversized lot makes you forget it's a townhouse. Plenty of light fills the 9ft smooth ceilings on the ground floor which is enhanced by crown molding and pot lights. The oak hardwood and tile floors are ideal for high traffic areas as is the oak wood staircase with iron pickets. The dining room is separate from the kitchen and living area which allows for some privacy in this modern open concept era. The living room has built-in cabinets for storage and display. The large master bedroom is a feature for the homeowner including floating nightstands, built-in cabinets, walk-in hers and his closets organized with drawers, shelves and hanging space, a large linen closet, double sink ensuite with a large glass enclosed shower and private water closet. The upper hallway remains consistent with hardwood flooring and has two large windows providing ample light and access to an upper level full size front loading laundry that is most effective. The basement is finished with a 3pc washroom and storage for additional living space and potential bedroom suite. The garage has a built-in mezzanine for storage and access directly into the foyer. A concrete walkway from the front porch leads you to the backyard patio through a double gate which is surrounded by stained privacy fencing and illuminated by exterior pot lights. The neighbourhood amenities includes elementary schools, pre-school daycare, grocery, dental and medical, food and convenience, retail shops, public transit, community centre, recreational parks/playgrounds and walking trails. Access to highways and major retail options is minutes away.
For sale
C$939,900
24 McPherson Rd, Caledon, ON L7C 3Y6
3beds
4baths
Townhouse
Built in ----
4,347 Square Feet Lot
$-- Zestimate®
C$--/sqft
C$-- HOA
What's special
Landscaped oversized lotCrown moldingPot lightsLarge master bedroomFloating nightstandsLarge linen closetPrivate water closet
- 19 hours
- 4
- 0
Zillow last checked:
Listing updated:
Listed by:
SKYBOUND REALTY
Source: TRREB,MLS®#: W14180930 Originating MLS®#: Toronto Regional Real Estate Board
Facts & features
Interior
Bedrooms & bathrooms
- Bedrooms: 3
- Bathrooms: 4
Bedroom
- Level: Upper
- Dimensions: 4.27 x 3.96
Bedroom 2
- Level: Upper
- Dimensions: 2.82 x 3.35
Bedroom 3
- Level: Upper
- Dimensions: 2.74 x 3.15
Bathroom
- Level: Basement
Breakfast
- Level: Ground
- Dimensions: 1.98 x 3.2
Den
- Level: Basement
- Dimensions: 1.65 x 3.15
Dining room
- Level: Ground
- Dimensions: 2.64 x 3.48
Family room
- Level: Basement
- Dimensions: 3.66 x 4.27
Foyer
- Level: Ground
- Dimensions: 2.13 x 1.52
Kitchen
- Level: Ground
- Dimensions: 2.44 x 3.05
Laundry
- Level: Upper
- Dimensions: 1.02 x 1.58
Living room
- Level: Ground
- Dimensions: 3.96 x 4.27
Other
- Level: Upper
- Dimensions: 2.54 x 3.2
Other
- Level: Upper
- Dimensions: 1.65 x 1.78
Heating
- Forced Air, Gas
Cooling
- Central Air
Appliances
- Included: Water Softener
Features
- ERV/HRV, Storage
- Basement: Finished
- Has fireplace: No
Interior area
- Living area range: 1500-2000 null
Property
Parking
- Total spaces: 2
- Parking features: Private, Garage Door Opener
- Has garage: Yes
Features
- Stories: 2
- Pool features: None
Lot
- Size: 4,347 Square Feet
Details
- Parcel number: 142354049
Construction
Type & style
- Home type: Townhouse
- Property subtype: Townhouse
Materials
- Brick, Stone
- Foundation: Concrete
- Roof: Shingle
Utilities & green energy
- Sewer: Sewer
Community & HOA
Location
- Region: Caledon
Financial & listing details
- Annual tax amount: C$4,695
- Date on market: 11/14/2026
Price history
Price history is unavailable.
Public tax history
Tax history is unavailable.
Climate risks
Neighborhood: Mayfield West
Nearby schools
GreatSchools rating
No schools nearby
We couldn't find any schools near this home.


Similar homes
- C$899,9004 bd3 ba-- sqft19 Royal Fern Cres, Caledon, ON L7C 4G8For Sale
 MLS ID #W14173830, RE/MAX CHAMPIONS REALTY INC.. TRREB
- C$839,9993 bd3 ba-- sqft72 Valley Ln, Caledon, ON L7C 4C9For Sale
 MLS ID #W14176742, HOMELIFE NEW WORLD REALTY INC.. TRREB
- C$788,8883 bd3 ba-- sqft43 Kamori Rd, Caledon, ON L7C 3V8For Sale
 MLS ID #W14174660, KING REALTY INC.. TRREB
- C$1,075,0005 bd4 ba-- sqft11 Icefall Rd, Caledon, ON L7C 3T7For Sale
 MLS ID #W14173310, RE/MAX EXCELLENCE REAL ESTATE. TRREB
