Welcome to 8 Sweet Briar Lane - Snelgrove, Brampton Welcome to 8 Sweet Briar lane, nestled in the highly desirable Snelgrove community of Brampton. This spacious and beautifully appointed home offers the perfect combination of comfort, functionality, and family living. Featuring 4 large bedrooms, including a generous primary bedroom with a private ensuite, sitting area, and additional closet space, this home provides plenty of room for the entire family. Home Features - 4 spacious bedrooms, Large primary bedroom with ensuite, sitting area & extra closet, 2 large 4-piece bathrooms, Convenient 2-piece powder room, Large covered front patio, Beautiful formal dining area, Well-appointed kitchen, Spacious eating area, Large family room with fireplace, Finished basement perfect for family gatherings, Basement kitchen, Nice-sized lot with plenty of outdoor potential, Close to the many amenities Snelgrove and Brampton have to offer. This is a wonderful opportunity to own a spacious family home in a sought-after neighbourhood with excellent amenities nearby. Homes like this don't last long - don't miss your opportunity to see 8 Sweet Briar Lane.
For sale
C$1,149,000
8 Sweet Briar Ln, Brampton, ON L6Z 4V3
4beds
3baths
Single Family Residence
Built in ----
3,521 Square Feet Lot
$-- Zestimate®
C$--/sqft
C$-- HOA
What's special
Additional closet spaceLarge covered front patioBeautiful formal dining areaWell-appointed kitchenSpacious eating areaBasement kitchenNice-sized lot
- 51 days
- 4
- 0
Zillow last checked:
Listing updated:
Listed by:
SPECTRUM REALTY SERVICES INC.
Source: TRREB,MLS®#: W13695080 Originating MLS®#: Toronto Regional Real Estate Board
Originating MLS®#: Toronto Regional Real Estate BoardFacts & features
Interior
Bedrooms & bathrooms
- Bedrooms: 4
- Bathrooms: 3
Primary bedroom
- Level: Second
- Dimensions: 3.96 x 4.5
Bedroom 2
- Level: Second
- Dimensions: 3.35 x 3.47
Bedroom 3
- Level: Second
- Dimensions: 3.77 x 3.04
Bedroom 4
- Level: Second
- Dimensions: 3.04 x 3.04
Breakfast
- Level: Main
- Dimensions: 6.71 x 3.35
Dining room
- Level: Main
- Dimensions: 3.35 x 2.92
Family room
- Level: Main
- Dimensions: 3.35 x 3.04
Kitchen
- Level: Main
- Dimensions: 3.29 x 3.04
Other
- Level: Second
- Dimensions: 3.04 x 3.04
Heating
- Forced Air, Gas
Cooling
- Central Air
Appliances
- Included: Water Heater
Features
- Flooring: Carpet Free
- Basement: Finished
- Has fireplace: Yes
Interior area
- Living area range: 2000-2500 null
Property
Parking
- Total spaces: 4
- Parking features: Private, Garage Door Opener
- Has garage: Yes
Features
- Stories: 2
- Pool features: None
Lot
- Size: 3,521 Square Feet
- Features: Hospital, Park, Place Of Worship, Public Transit, School, Fenced Yard
Details
- Parcel number: 142350888
Construction
Type & style
- Home type: SingleFamily
- Property subtype: Single Family Residence
Materials
- Brick
- Foundation: Unknown
- Roof: Asphalt Shingle
Utilities & green energy
- Sewer: Sewer
Community & HOA
Community
- Security: Alarm System, Carbon Monoxide Detector(s), Smoke Detector(s)
Location
- Region: Brampton
Financial & listing details
- Annual tax amount: C$6,580
- Date on market: 8/20/2026
Price history
Price history is unavailable.
Public tax history
Tax history is unavailable.
Climate risks
Neighborhood: Snelgrove
Nearby schools
GreatSchools rating
No schools nearby
We couldn't find any schools near this home.
Similar homes
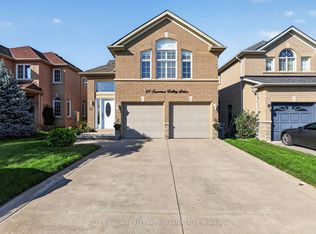
- C$1,150,0005 bd3 ba-- sqft27 Summer Valley Dr, Brampton, ON L6Z 4V6For Sale
 MLS ID #W13851854, KELLER WILLIAMS REFERRED URBAN REALTY. TRREB
 - C$1,189,9004 bd3 ba-- sqft19 Amberdale Ct, Caledon, ON L7C 1C4For Sale
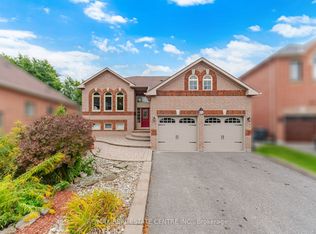 MLS ID #W13884786, RE/MAX REAL ESTATE CENTRE INC.. TRREB
 - C$1,199,0004 bd4 ba-- sqft2 Manor Pl, Brampton, ON L6Z 1Y7For Sale
 MLS ID #W13879118, RE/MAX REALTRON REALTY INC.. TRREB
 - C$1,099,0005 bd4 ba-- sqft10 Baccarat Cres, Brampton, ON L7A 1K7For Sale
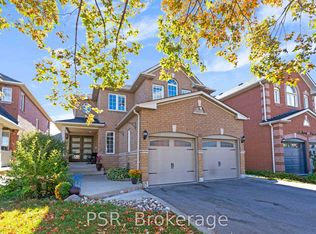 MLS ID #W13877988, PSR. TRREB
