Welcome To This Beautifully Maintained, Ideally Situated On A Quiet Court In The Highly Desirable Heart Lake West Community. From The Moment You Arrive, You Can See The Pride Of Ownership, Exceptional Care And Attention To Quality That Have Gone Into This Home Over The Years. The Main Level Features Hardwood Flooring, A Spacious Combined Living And Dining Room And A Warm And Inviting Family Room With A Fireplace And Beautiful High-End Custom Built-In Cabinetry. The Kitchen Features Granite Flooring, Granite Countertops And Backsplash, Built-In Appliances And A Bright Eat-In Area Overlooking The Stunning Backyard. A Convenient Main-Floor Laundry Room/Mudroom With Custom Built Cubbies And Separate Entrance Adds To The Home's Thoughtful And Functional Layout. Upstairs, Hardwood Flooring Continues Through The Staircase And Second Level, Where You'll Find Four Generous Bedrooms And Two Bathrooms. The Primary Suite Offers A Beautifully Renovated Ensuite (2025) And A Spacious Walk-In Closet Complete With Built-In Organizers. The Finished Basement Provides Even More Exceptional Living Space, Featuring A Spacious Recreation Room, An Impressive Custom Built High-End Wet Bar, A Large Private Office With Built-In Shelving And A Convenient Three-Piece Bathroom. Step Outside To A Truly Exceptional Backyard Retreat. Professionally Designed And Meticulously Maintained Landscaping Surrounds The Private In-Ground Swimming Pool, Creating A Peaceful And Secluded Setting Perfect For Entertaining, Relaxing And Enjoying Summer Days At Home. Lovingly Cared For By Its Long Time Owner And Filled With Quality Finishes And Craftsmanship, This Is A Special Opportunity To Own A Wonderful Family Home In One Of The Area's Most Sought-After Neighbourhoods. Minutes to Hwy 410, Conservation Area, Shopping, Transit and Schools.
For sale
C$1,199,000
2 Manor Pl, Brampton, ON L6Z 1Y7
4beds
4baths
Single Family Residence
Built in ----
6,946 Square Feet Lot
$-- Zestimate®
C$--/sqft
C$-- HOA
What's special
Quiet courtHardwood flooringGranite flooringGranite countertops and backsplashBuilt-in appliancesFour generous bedroomsTruly exceptional backyard retreat
- 1 day
- 25
- 2
Zillow last checked:
Listing updated:
Listed by:
RE/MAX REALTRON REALTY INC.
Source: TRREB,MLS®#: W13879118 Originating MLS®#: Toronto Regional Real Estate Board
Originating MLS®#: Toronto Regional Real Estate BoardFacts & features
Interior
Bedrooms & bathrooms
- Bedrooms: 4
- Bathrooms: 4
Primary bedroom
- Level: Second
- Dimensions: 4.45 x 3.26
Bedroom 2
- Level: Second
- Dimensions: 4.48 x 3.29
Bedroom 3
- Level: Second
- Dimensions: 3.9 x 3.63
Bedroom 4
- Level: Second
- Dimensions: 4.27 x 3.96
Breakfast
- Level: Main
- Dimensions: 2.87 x 2.87
Dining room
- Level: Main
- Dimensions: 3.9 x 3.66
Family room
- Level: Main
- Dimensions: 5.49 x 3.57
Game room
- Level: Basement
- Dimensions: 4.66 x 3.51
Kitchen
- Level: Main
- Dimensions: 4.63 x 3.41
Living room
- Level: Main
- Dimensions: 5.79 x 3.66
Office
- Level: Basement
- Dimensions: 7.01 x 3.48
Recreation
- Level: Basement
- Dimensions: 9.45 x 3.81
Heating
- Forced Air, Gas
Cooling
- Central Air
Appliances
- Included: Built-In Oven, Countertop Range, Water Softener, Water Treatment
Features
- Basement: Finished
- Has fireplace: Yes
- Fireplace features: Wood Burning
Interior area
- Living area range: 2500-3000 null
Video & virtual tour
Property
Parking
- Total spaces: 6
- Parking features: Garage
- Has garage: Yes
Features
- Stories: 2
- Has private pool: Yes
- Pool features: In Ground
Lot
- Size: 6,946 Square Feet
Details
- Parcel number: 140881456
Construction
Type & style
- Home type: SingleFamily
- Property subtype: Single Family Residence
Materials
- Brick
- Foundation: Concrete
- Roof: Asphalt Shingle
Utilities & green energy
- Sewer: Sewer
Community & HOA
Location
- Region: Brampton
Financial & listing details
- Annual tax amount: C$8,435
- Date on market: 10/9/2026
Price history
Price history is unavailable.
Public tax history
Tax history is unavailable.
Climate risks
Neighborhood: Heart Lake West
Nearby schools
GreatSchools rating
No schools nearby
We couldn't find any schools near this home.


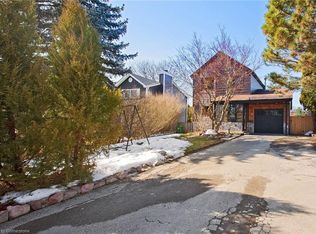
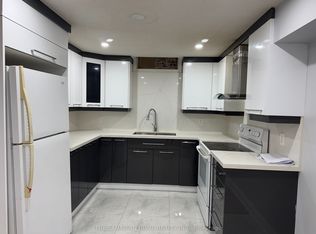
Similar homes
- C$1,200,0006 bd6 ba-- sqft42 Dawnridge Trl, Brampton, ON L6Z 2A1For Sale
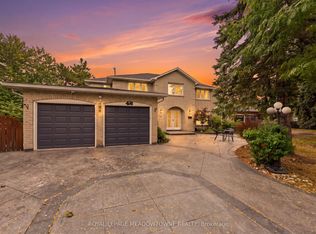 MLS ID #W13856880, ROYAL LEPAGE MEADOWTOWNE REALTY. TRREB
 - C$1,199,0006 bd4 ba-- sqft200 Conestoga Dr, Brampton, ON L6Z 3Y1For Sale
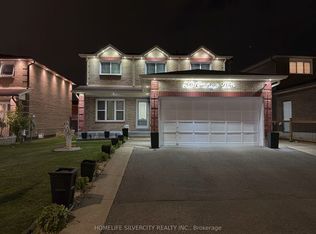 MLS ID #W13877946, HOMELIFE SILVERCITY REALTY INC.. TRREB
 - C$1,179,9003 bd3 ba-- sqft8 Wishart Pl, Brampton, ON L6Z 3H5For Sale
 MLS ID #W13850418, ROYAL LEPAGE CERTIFIED REALTY. TRREB
 - C$1,199,0006 bd4 ba-- sqft22 Oldham Cres, Brampton, ON L6Z 1W3For Sale
 MLS ID #W13844310, RE/MAX REALTY SERVICES INC.. TRREB
