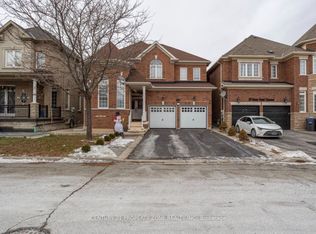
location, Location, Location! Nestled in the heart of Brampton's sought-after Northwest Sandalwood Parkway Community, this well- maintained home offers unbeatable convenience - just a few seconds drive to major highways, shopping plazas and top-rated schools. This home has been lovingly cared for and shows true pride of ownership throughout. Featuring four generously sized bedrooms, the layout offers separate family & living rooms, ideal for both everyday living and entertaining. Beautiful strip hardwood flooring flows through the principal rooms, complemented by rich hardwood in the hallway and staircase, adding warmth and elegance to the home. A standout feature is the separate basement entrance, built-in by the original builders - offering excellent potential for an in-law suite, rental income, or extended family living. Don't miss this rare opportunity to own a meticulously kept, original-owner home in one of Brampton's most convenient and family-friendly neighborhoods!
For sale
C$1,099,999
68 Game Creek Cres, Brampton, ON L7A 0K3
4beds
3baths
Single Family Residence
Built in ----
3,552 Square Feet Lot
$-- Zestimate®
C$--/sqft
C$-- HOA
What's special
- 95 days
- 5
- 0
Zillow last checked:
Listing updated:
Listed by:
Royal LePage Meadowtowne Realty Inc., Brokerage
Source: TRREB,MLS®#: W13578958 Originating MLS®#: Oakville, Milton & District Real Estate Board
Originating MLS®#: Oakville, Milton & District Real Estate BoardFacts & features
Interior
Bedrooms & bathrooms
- Bedrooms: 4
- Bathrooms: 3
Primary bedroom
- Level: Second
- Dimensions: 4.26 x 4.11
Bedroom 2
- Level: Second
- Dimensions: 3.35 x 3.04
Bedroom 4
- Level: Second
- Dimensions: 3.04 x 2.74
Other
- Level: Second
- Dimensions: 3.16 x 3.32
Family room
- Level: Main
- Dimensions: 4.84 x 3.99
Kitchen
- Level: Main
- Dimensions: 3.96 x 2.4
Living room
- Level: Main
- Dimensions: 3.62 x 3.77
Heating
- Forced Air, Gas
Cooling
- Central Air
Appliances
- Included: Water Heater
Features
- Central Vacuum
- Basement: Full
- Has fireplace: Yes
- Fireplace features: Natural Gas
Interior area
- Living area range: 2000-2500 null
Property
Parking
- Total spaces: 4
- Parking features: Private Double
- Has garage: Yes
Features
- Stories: 2
- Patio & porch: Porch
- Exterior features: Landscaped
- Pool features: None
- Has view: Yes
- View description: Clear
Lot
- Size: 3,552 Square Feet
- Features: Fenced Yard, Rectangular Lot
- Topography: Flat
Details
- Parcel number: 142511906
Construction
Type & style
- Home type: SingleFamily
- Property subtype: Single Family Residence
Materials
- Brick
- Foundation: Poured Concrete
- Roof: Asphalt Shingle
Utilities & green energy
- Sewer: Sewer
Community & HOA
Location
- Region: Brampton
Financial & listing details
- Annual tax amount: C$7,855
- Date on market: 7/17/2026
Price history
Price history is unavailable.
Public tax history
Tax history is unavailable.
Climate risks
Neighborhood: Northwest Sandalwood
Nearby schools
GreatSchools rating
No schools nearby
We couldn't find any schools near this home.

Similar homes
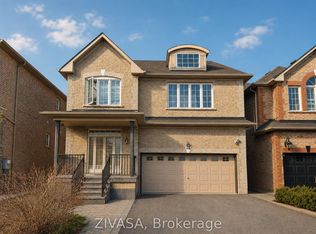
- C$999,0004 bd3 ba-- sqft56 Iceland Poppy Trl, Brampton, ON L7A 0M9For Sale
 MLS ID #W14081998, RE/MAX REALTY SPECIALISTS INC.. TRREB
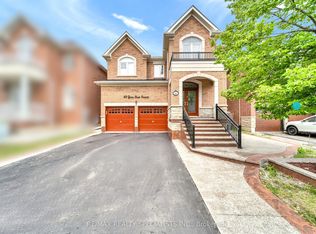
 - C$1,099,0005 bd4 ba-- sqft10 Baccarat Cres, Brampton, ON L7A 1K7For Sale
 MLS ID #W13877988, PSR. TRREB
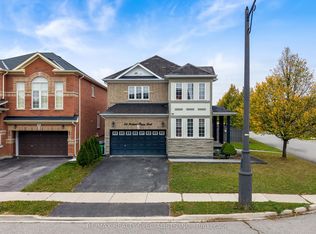
 - C$1,099,0006 bd5 ba-- sqft7 Accent Cir, Brampton, ON L7A 0L2For Sale
 MLS ID #W13876810, CENTURY 21 GREEN REALTY INC.. TRREB
 - C$1,099,9996 bd4 ba-- sqft43 Spotted Owl Cres, Brampton, ON L7A 0K1For Sale
 MLS ID #W13748320, RE/MAX GOLD REALTY INC.. TRREB
