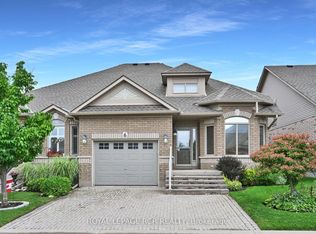
They say timing is everything! Finally, one of the most popular models in Briar Hill - The Degas -is available and it could be your new home. This open concept floor plan offers bright, spacious rooms and 'main floor living'. Nicely finished, the main floor includes a living room overlooking the front garden, a dining area and a large eat in kitchen. The kitchen is a wonderful layout- lots of cupboard/pantry space, lots of counter space and a walk out to the western facing deck - perfect to catch the sunset on! The generous main floor primary bedroom features a 4 pc ensuite and walkin closet - a wonderful space to unwind in. The 1299 sq ft main floor also includes a laundry space, 2 pc powder room and garage entry directly into the home. The professionally finished lower level offers another 750 sq ft of beautiful living space including a family room with another fireplace to gather around and a walk out to the patio area. Guests will be very comfortable in the spacious guest bedroom! This level offers a space for a home office - the French doors let you look out at the patio area while you work! Need space for that hobby/craft area - or perhaps another bedroom? This home gives you that as well! And lots of storage space as well. And then there is the community - enjoy access to 36 holes of golf, 2 scenic nature trails, and a 16,000 sq. ft. Community Center filled with tons of activities and events. Welcome to Briar Hill - where it's not just a home it's a lifestyle.
For sale
C$749,000
32 Hillcrest Dr, New Tecumseth, ON L9R 0N4
2beds
3baths
Condominium
Built in ----
-- sqft lot
$-- Zestimate®
C$--/sqft
C$655/mo HOA
What's special
Open concept floor planBright spacious roomsMain floor livingLarge eat in kitchenLots of counter spaceWalkin closetLaundry space
- 2 days
- 30
- 0
Zillow last checked:
Listing updated:
Listed by:
ROYAL LEPAGE RCR REALTY
Source: TRREB,MLS®#: N13721298 Originating MLS®#: Toronto Regional Real Estate Board
Originating MLS®#: Toronto Regional Real Estate BoardFacts & features
Interior
Bedrooms & bathrooms
- Bedrooms: 2
- Bathrooms: 3
Primary bedroom
- Level: Main
- Dimensions: 4.57 x 3.66
Bedroom
- Level: Lower
- Dimensions: 3.86 x 3.63
Breakfast
- Level: Main
- Dimensions: 2.59 x 4.39
Dining room
- Level: Main
- Dimensions: 6.83 x 4.39
Family room
- Level: Lower
- Dimensions: 5.89 x 4.37
Kitchen
- Level: Main
- Dimensions: 3.35 x 4.39
Laundry
- Level: Main
- Dimensions: 0.91 x 1.68
Living room
- Level: Main
- Dimensions: 6.83 x 4.39
Office
- Level: Lower
- Dimensions: 3.35 x 4.37
Other
- Level: Lower
- Dimensions: 3.33 x 4.37
Heating
- Forced Air, Gas
Cooling
- Central Air
Appliances
- Included: Water Heater
- Laundry: In-Suite Laundry
Features
- Primary Bedroom - Main Floor
- Basement: Finished with Walk-Out,Full,Walk-Out Access
- Has fireplace: Yes
- Fireplace features: Natural Gas
Interior area
- Living area range: 1200-1399 null
Video & virtual tour
Property
Parking
- Total spaces: 3
- Parking features: Private, Garage Door Opener
- Has garage: Yes
Accessibility
- Accessibility features: Stair Lift
Features
- Patio & porch: Deck, Patio, Porch
- Exterior features: Landscaped, Lawn Sprinkler System, Year Round Living, Open Balcony
- Has view: Yes
- View description: Trees/Woods
Lot
- Features: Golf, Hospital, Library, Place Of Worship, Ravine, Rec./Commun.Centre
- Topography: Rolling,Wooded/Treed
Details
- Parcel number: 594120032
- Other equipment: Air Exchanger
Construction
Type & style
- Home type: Condo
- Architectural style: Bungalow
- Property subtype: Condominium
Materials
- Brick, Stone
- Foundation: Poured Concrete
- Roof: Shingle
Community & HOA
Community
- Security: Carbon Monoxide Detector(s), Smoke Detector(s)
HOA
- Amenities included: BBQs Allowed, Game Room, Media Room, Party Room/Meeting Room, Recreation Room, Visitor Parking
- Services included: Common Elements Included, Building Insurance Included, Water Included, Parking Included
- HOA fee: C$655 monthly
- HOA name: SSCP
Location
- Region: New Tecumseth
Financial & listing details
- Annual tax amount: C$4,363
- Date on market: 8/28/2026
Price history
Price history is unavailable.
Public tax history
Tax history is unavailable.
Climate risks
Neighborhood: Green Briar/Briar Hill
Nearby schools
GreatSchools rating
No schools nearby
We couldn't find any schools near this home.

Similar homes
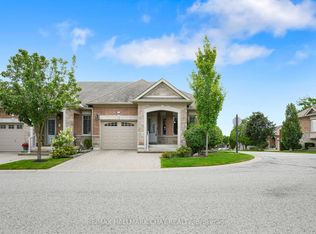
- C$728,0002 bd3 ba-- sqft190 Ridge Way, New Tecumseth, ON L9R 0H3For Sale
 MLS ID #N13694980, RE/MAX HALLMARK CHAY REALTY. TRREB
 - C$699,0002 bd4 ba-- sqft204 Riverview Rd #24, New Tecumseth, ON L9R 1Y2For Sale
 MLS ID #N13724638, RE/MAX HALLMARK CHAY REALTY. TRREB
 - C$694,0002 bd3 ba-- sqft39 Westmount Dr, New Tecumseth, ON L9R 0P5For Sale
 MLS ID #N13688440, ROYAL LEPAGE RCR REALTY. TRREB
 - C$629,0002 bd3 ba-- sqft6 Artisan Ln, New Tecumseth, ON L9R 2G1For Sale
 MLS ID #N13717146, ROYAL LEPAGE RCR REALTY. TRREB
