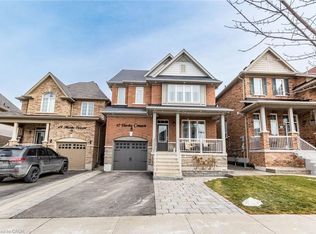
Gorgeous Detached Home In Charming Alliston. Mattamy's "Sweetfield" Model Offering 2,033 Sq + 810 Sq Ft Fully Finished on a Large Corner Lot With a Lot of Windows & Tons Of Natural Light.Amazing Open Concept Layout . Double Door Entry Brings you the Pen Concept Main Floor. Featuring a Formal Dining Room (Currently Used as a Bedroom), Open Concept Huge Great Room Over Looking the Large Eat In Kitchen with Newer Stainless steel Appliances & Custom Backsplash.a generous size Center Island /with Breakfast Bar & Breakfast Area With Sliders to a Large Fully Fenced Backyard. HardWood Staircase Takes you to the 2nd Floor With Hardwood in the Hallway Features 3 Very Good Sized Bedrooms, Double Door Entry to Large Primary Bedroom With a Large Walk in Closet. An Upgraded Modern 5 Pce Ensuite With a Soaker Tub & Separate Shower. 2 Other Very Good Sized Bedroom & Common 4 Pce Washroom. Full Size Convenient 2nd Floor Laundry. Door to The Garage on the other side. Fully Finished Basement With a Huge Recreation Room Currently set up as Games Room & Home Gym. a Beautiful full 3 Pce Washroom & The 4th BEdroom. Pot Lights on both Main Floor & Basement. Huge Deck With Pergola In the Backyard. Prime Location, minutes from top-rated schools, parks, and local amenities. Close to shopping, dining, and entertainment in Alliston's charming downtown. Easy access to major highways and employment hubs like Honda Canada Manufacturing. Surrounded by scenic trails, golf courses, and Earl Rowe Provincial Park for outdoor enthusiasts. Don't miss this one!
For sale
C$789,000
83 Kidd Cres, New Tecumseth, ON L9R 0E1
4beds
2,033sqft
Single Family Residence, Residential
Built in 2008
314 Square Feet Lot
$-- Zestimate®
C$388/sqft
C$-- HOA
What's special
Large corner lotAmazing open concept layoutDouble door entryFormal dining roomNewer stainless steel appliancesCustom backsplashHardwood staircase
- 17 hours |
- 5 |
- 0 |
Zillow last checked:
Listing updated:
Listed by:
Khalid Zaffar, Salesperson,
KINGSWAY REAL ESTATE BROKERAGE
Source: ITSO,MLS®#: 40858554Originating MLS®#: Cornerstone Association of REALTORS®
Facts & features
Interior
Bedrooms & bathrooms
- Bedrooms: 4
- Bathrooms: 4
- Full bathrooms: 3
- 1/2 bathrooms: 1
- Main level bathrooms: 1
Kitchen
- Level: Main
Heating
- Forced Air, Natural Gas
Cooling
- Central Air
Appliances
- Included: Dishwasher, Dryer, Range Hood, Refrigerator, Stove, Washer
- Laundry: Laundry Room, Upper Level
Features
- Windows: Window Coverings
- Basement: Full,Finished,Sump Pump
- Has fireplace: No
Interior area
- Total structure area: 2,843
- Total interior livable area: 2,033 sqft
- Finished area above ground: 2,033
- Finished area below ground: 810
Video & virtual tour
Property
Parking
- Total spaces: 3
- Parking features: Attached Garage, Private Drive Double Wide
- Attached garage spaces: 1
- Uncovered spaces: 2
Features
- Stories: 2
- Frontage type: West
- Frontage length: 37.04
Lot
- Size: 314 Square Feet
- Dimensions: 37.04 x
- Features: Urban, Corner Lot, City Lot, Near Golf Course, Major Highway, Park, Place of Worship, Rec./Community Centre, Schools, Shopping Nearby
Details
- Parcel number: 581380517
- Zoning: A
Construction
Type & style
- Home type: SingleFamily
- Architectural style: Contemporary
- Property subtype: Single Family Residence, Residential
Materials
- Brick Veneer, Vinyl Siding
- Roof: Asphalt Shing
Condition
- 16-30 Years
- New construction: No
- Year built: 2008
Utilities & green energy
- Sewer: Sewer (Municipal)
- Water: Municipal
Community & HOA
Location
- Region: New Tecumseth
Financial & listing details
- Price per square foot: C$388/sqft
- Annual tax amount: C$4,353
- Date on market: 8/26/2026
- Inclusions: Dishwasher, Dryer, Range Hood, Refrigerator, Stove, Washer, Window Coverings
Price history
| Date | Event | Price |
|---|---|---|
| 8/25/2026 | Listed for sale | C$789,000C$388/sqft |
Source:  TRREB #N13710640 Report a problem TRREB #N13710640 Report a problem | ||
Public tax history
Tax history is unavailable.
Climate risks
Neighborhood: Alliston
Nearby schools
GreatSchools rating
No schools nearby
We couldn't find any schools near this home.
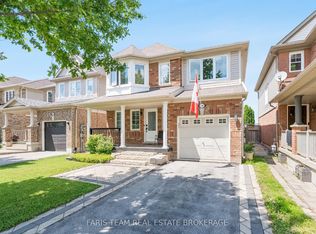
- C$729,9993 bd3 ba-- sqft64 John W Taylor Ave, New Tecumseth, ON L9R0E1For Sale
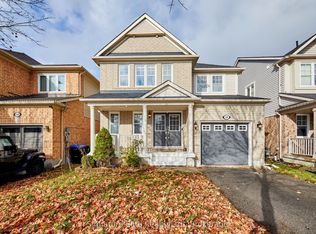
- C$719,9003 bd3 ba-- sqft58 John W Taylor Ave, New Tecumseth, ON L9R0E1For Sale

- C$825,0003 bd3 ba-- sqft69 Kidd Cres, New Tecumseth, ON L9R0C8For Sale
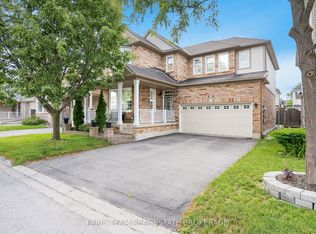
- C$900,0004 bd3 ba-- sqft26 Kidd Cres, New Tecumseth, ON L9R0C8For Sale
- C$735,9993 bd3 ba-- sqft20 John W Taylor Ave, New Tecumseth, ON L9R0B3For Sale
- C$969,0004 bd4 ba-- sqft29 Dunning Dr, New Tecumseth, ON L9R0B5For Sale
- C$709,0003 bd3 ba-- sqft19 Callander Cres, New Tecumseth, ON L9R0B4For Sale
- C$879,0004 bd3 ba-- sqft214 John W Taylor Ave W, New Tecumseth, ON L9R0H9For Sale
Similar homes
- C$944,4445 bd4 ba2.4k sqft47 Hawke Cres, New Tecumseth, ON L0G 1W0For Sale
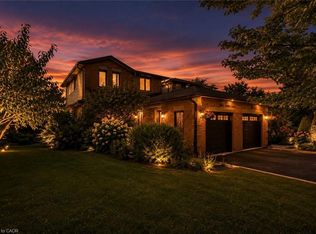
 MLS ID #40858213, Karamjitpal Dhaliwal, Broker, HOMELIFE MAPLE LEAF REALTY LTD. ITSO
 - C$749,0003 bd2 ba1.4k sqft46 Magani Ave, Bradford West Gwillimbury, ON L3Z 2S3For Sale
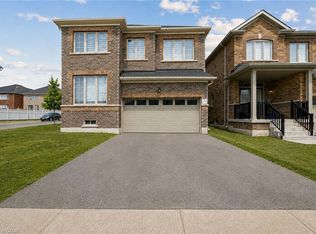
 MLS ID #40858110, Neil Mcintyre, Salesperson, Re/Max REALTY SERVICES INC M. ITSO
 - C$899,0006 bd4 ba2.6k sqft10 Rebecca Ct, Barrie, ON L4N 0V5For Sale
 MLS ID #40858023, Moe Kamali, Broker of Record, KAMALI GROUP REALTY. ITSO
 - C$799,9005 bd5 ba2.4k sqft525 Red Elm Rd, Shelburne, ON L6V 3Y5For Sale
 MLS ID #40856462, Prabhjot Pj Arora, Salesperson, Re/Max REALTY SERVICES INC. ITSO
 - C$858,0004 bd3 ba2.1k sqft253 Greenwood Dr, Essa, ON L0M 1B4For SaleMLS ID #40810147, Gloria Carrasquero De Benavides, Salesperson, Right at Home Realty. ITSO
- C$768,8884 bd4 ba2.2k sqft252 Berry St, Shelburne, ON L9V 3E1For SaleMLS ID #40845378, Preety Sharma, Salesperson, REVEL Realty Inc., Brokerage. ITSO
- C$835,3104 bd4 ba2.4k sqft8 Daisy St, Springwater, ON L9X 2C5For SaleMLS ID #40846355, Jessica Pimentel, Salesperson, Real Broker Ontario Ltd.. ITSO
- C$879,0004 bd4 ba2.9k sqft144 Gold Park Gate, Essa, ON L3W 0B4For SaleMLS ID #40836263, Bryan Jaskolka, Salesperson, CMI REAL ESTATE INC. ITSO
- C$1,000,0005 bd3 ba2.3k sqft518079 County Road 124, Melancthon, ON L9V 1V8For SaleMLS ID #40853459, Frank Leo, Salesperson, RE/MAX WEST REALTY INC TORONTO. ITSO
- C$738,9993 bd3 ba1.5k sqft111 Sagewood Ave, Barrie, ON L9J 0K5For SaleMLS ID #40855636, Kj Sehmby, Salesperson, Re/Max MILLENNIUM REAL ESTATE. ITSO
- C$999,0004 bd3 ba2.4k sqft82 Gwillimbury Dr, Bradford West Gwillimbury, ON L3Z 0C8For SaleMLS ID #40835893, Bryan Jaskolka, Salesperson, CMI REAL ESTATE INC. ITSO
- C$899,0004 bd4 ba2.5k sqft266 Chippewa Ave, Shelburne, ON L9V 3Y2For SaleMLS ID #40837703, Nigel Garcia, Salesperson, Coldwell Banker Community Professionals. ITSO
- C$1,165,0005 bd3 ba2.5k sqft2219 County Road 42, Clearview, ON L0M 1S0For SaleMLS ID #40828810, Frank Leo, Salesperson, RE/MAX WEST REALTY INC TORONTO. ITSO
- C$1,050,0005 bd5 ba3k sqft175 Gold Park Gate, Essa, ON L0M 1B4For SaleMLS ID #40846139, Zaya Oshana, Salesperson, RE/MAX Escarpment Realty Inc.. ITSO
- C$1,150,0005 bd4 ba2.3k sqft12 Buman Ct, Barrie, ON L4N 0L3For SaleMLS ID #40833769, Monika Zalpiene, Salesperson, Real Broker Ontario Ltd.. ITSO
- C$525,0003 bd3 ba1.1k sqft43 Perry St, Barrie, ON L4N 2G2For SaleMLS ID #40853887, Bryan Jaskolka, Salesperson, CMI REAL ESTATE INC. ITSO
- C$647,5003 bd3 ba1.2k sqft12 Hylton Dr, Barrie, ON L9J 0L6For SaleMLS ID #40851856, Sukhy Johal Tak, Salesperson, Revel Realty Inc.. ITSO
- C$589,9003 bd3 ba1.4k sqft33 Red Maple Ln, Barrie, ON L9J 0N4For SaleMLS ID #40845947, Rhiannon Cook, Salesperson, RE/MAX Escarpment Realty Inc.. ITSO
