Your DREAM Lifestyle Starts at 253 Greenwood Drive! Step into a home designed for comfort, entertainment, and everyday luxury. This stunning 4-bedroom home offers everything your family needs and more. Enjoy spacious bedrooms, cozy fireplaces, and incredible spaces designed for relaxation and fun. Stay active in your fully equipped exercise room with mirrors and a fireplace, host unforgettable movie nights in your private theater with a 5 x 10 screen, and step outside to unwind in your own hot tub. The home also features a garage with custom shelving and loft storage, providing plenty of space and organization. Perfectly located just minutes from Base Borden, Barrie, and Alliston, and close to schools, transit, and shopping.
For sale
C$858,000
253 Greenwood Dr, Essa, ON L0M 1B4
4beds
2,114sqft
Single Family Residence, Residential
Built in ----
3,792 Square Feet Lot
$-- Zestimate®
C$406/sqft
C$-- HOA
What's special
- 145 days |
- 8 |
- 0 |
Zillow last checked:
Listing updated:
Listed by:
Gloria Carrasquero De Benavides, Salesperson,
Right at Home Realty
Source: ITSO,MLS®#: 40810147Originating MLS®#: Cornerstone Association of REALTORS®
Facts & features
Interior
Bedrooms & bathrooms
- Bedrooms: 4
- Bathrooms: 3
- Full bathrooms: 2
- 1/2 bathrooms: 1
- Main level bathrooms: 1
Other
- Description: large room with built in closet organizers, broadloom, electric fireplace, 5 piece ensuite
- Features: 5+ Piece, Broadloom, Ensuite, Fireplace, Walk-in Closet
- Level: Second
Bedroom
- Description: large bedroom, with bay window and reading nook, built in double closet organizers, broadloom
- Features: Bay Window, Broadloom
- Level: Second
Bedroom
- Description: large room with huge picture window and double closet with organizers, broadloom. artika speaker light system, corner desk,
- Features: Broadloom
- Level: Second
Bedroom
- Description: double closet, window, broadloom
- Features: Broadloom
- Level: Second
Bathroom
- Features: 2-Piece
- Level: Main
Bathroom
- Features: 4-Piece
- Level: Second
Other
- Features: 5+ Piece
- Level: Second
Dining room
- Description: large separate dining room
- Level: Main
Eat in kitchen
- Description: tile flooring, double doors walk out to deck, bar counter seating as well as table seating
- Features: Balcony/Deck, California Shutters, Tile Floors
- Level: Main
Exercise room
- Description: state of the art exercise room, double sided fireplace, mirrored walls, all equip. incl., high grade rubberized flooring. tons of potlights
- Level: Basement
Laundry
- Description: tons of shelving, samsung vit-washer, dryer, vinyl plank flooring, laundry sink
- Level: Basement
Living room
- Description: large separate living room, with picture window overlooking deck and hot tub, overlooks eat in kitchen, with wall gas fireplace
- Features: Fireplace
- Level: Main
Recreation room
- Description: One of a kind, double sided gas fireplace, pot lights, wet bar, state high end sony dropdown screen, Check the photos and video for viewing, vinyl plank flooring, tons of potlights
- Features: Fireplace
- Level: Basement
Heating
- Forced Air, Natural Gas
Cooling
- Central Air
Appliances
- Included: Water Purifier, Water Softener, Built-in Microwave, Dishwasher, Dryer, Freezer, Refrigerator, Stove, Washer
Features
- Central Vacuum, Auto Garage Door Remote(s)
- Windows: Window Coverings
- Basement: Full,Finished,Sump Pump
- Number of fireplaces: 3
- Fireplace features: Electric, Living Room, Gas, Recreation Room
Interior area
- Total structure area: 2,114
- Total interior livable area: 2,114 sqft
- Finished area above ground: 2,114
Video & virtual tour
Property
Parking
- Total spaces: 4
- Parking features: Attached Garage, Garage Door Opener, Private Drive Double Wide
- Attached garage spaces: 1.5
- Uncovered spaces: 2
Features
- Stories: 2
- Has spa: Yes
- Spa features: Hot Tub
- Frontage type: East
- Frontage length: 34.48
Lot
- Size: 3,792 Square Feet
- Dimensions: 34.48 x 110
- Features: Urban, Ample Parking, Greenbelt, Open Spaces, Park, Playground Nearby, Public Transit, Ravine, Rec./Community Centre, Schools, Shopping Nearby
Details
- Parcel number: 581101828
- Zoning: R1
Construction
Type & style
- Home type: SingleFamily
- Property subtype: Single Family Residence, Residential
Materials
- Vinyl Siding
- Foundation: Poured Concrete
- Roof: Shingle
Condition
- 6-15 Years
- New construction: No
Utilities & green energy
- Sewer: Sewer (Municipal)
- Water: Municipal
Community & HOA
Location
- Region: Essa
Financial & listing details
- Price per square foot: C$406/sqft
- Annual tax amount: C$3,015
- Date on market: 3/11/2026
- Inclusions: Built-in Microwave, Central Vac, Dishwasher, Dryer, Freezer, Garage Door Opener, Hot Tub, Refrigerator, Stove, Washer, Window Coverings, 2 Fridges In The Kitchen, 1 Freezer In The Garage, Washer, Dryer, Dishwasher, Double-Oven, Water System, Garage Remote, Fireplaces, Outdoor Rain Shower, Fitness Equip., Movie Screen, Nest Thermo, Yale Keyless, Cameras
- Exclusions: Sonos Surround In Bsmt, And Hd Projector, Fridge In The Theater Room
Gloria Carrasquero De Benavides, Salesperson
Gloria Carrasquero De Benavides, Salesperson
By pressing Contact Agent, you agree that the real estate professional identified above may call/text you about your search, which may involve use of automated means and pre-recorded/artificial voices. You don't need to consent as a condition of buying any property, goods, or services. Message/data rates may apply. You also agree to our Terms of Use. Zillow does not endorse any real estate professionals. We may share information about your recent and future site activity with your agent to help them understand what you're looking for in a home.
Price history
| Date | Event | Price |
|---|---|---|
| 6/9/2026 | Price change | C$858,000-4.5%C$406/sqft |
Source: ITSO #40810147 Report a problem | ||
| 3/11/2026 | Listed for sale | C$898,000C$425/sqft |
Source: ITSO #40810147 Report a problem | ||
Public tax history
Tax history is unavailable.
Climate risks
Neighborhood: L0M
Nearby schools
GreatSchools rating
No schools nearby
We couldn't find any schools near this home.
- C$750,0004 bd3 ba-- sqft57 Sasco Way, Essa, ON L3W0C8For Sale

- C$649,0003 bd3 ba-- sqft174 Maplewood Dr, Essa, ON L3W0G1For Sale

- C$840,0004 bd4 ba2.6k sqft13 Sasco Way, Essa, ON L0M1B4Sold
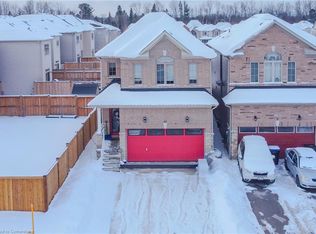
- C$1,123,6895 bd5 ba-- sqft28 Sasco Way, Essa, ON L3W0C8For Sale

- C$600,0003 bd2 ba1.2k sqft10 Truax Cres, Essa, ON L3W0B9Sold
- C$---- bd-- ba-- sqft21 Truax Cres, Essa, ON L0M1B4Off Market
- C$760,0003 bd3 ba2k sqft25 Mandley Cres, Essa, ON L3W0B6Sold
- C$705,0003 bd3 ba1.6k sqft35 Lookout St, Essa, ON L0M1B4Sold
Similar homes
- C$879,0004 bd4 ba2.9k sqft144 Gold Park Gate, Essa, ON L3W 0B4For Sale
 MLS ID #40836263, Bryan Jaskolka, Salesperson, CMI REAL ESTATE INC. ITSO
 - C$1,050,0005 bd5 ba3k sqft175 Gold Park Gate, Essa, ON L0M 1B4For Sale
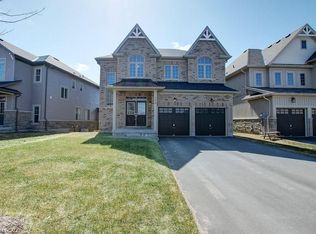 MLS ID #40846139, Zaya Oshana, Salesperson, RE/MAX Escarpment Realty Inc.. ITSO
 - C$574,9003 bd2 ba1.1k sqft51 River Dr, Essa, ON L3W 0G8For Sale
 MLS ID #40844779, Shannon Sullivan, Broker, RE/MAX Escarpment Realty Inc.. ITSO
 - C$713,0004 bd4 ba1.3k sqft4806 5th Sideroad, Essa, ON L0LFor Sale
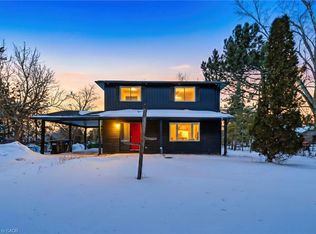 MLS ID #40846122, Bryan Jaskolka, Salesperson, CMI REAL ESTATE INC. ITSO
 - C$919,9004 bd4 ba2.4k sqft8 Daisy St, Springwater, ON L9X 2C5For SaleMLS ID #40846355, Jessica Pimentel, Salesperson, Real Broker Ontario Ltd.. ITSO
- C$879,9003 bd3 ba2.4k sqft656 Newlove St, Innisfil, ON L9S 0R8For SaleMLS ID #40838161, Bryan Jaskolka, Salesperson, CMI REAL ESTATE INC. ITSO
- C$799,0004 bd4 ba2.2k sqft46 Simona Ave, Wasaga Beach, ON L9Z 0L3For SaleMLS ID #40835166, Liliana Grovu, Salesperson, EXP REALTY OF CANADA INC. ITSO
- C$949,0004 bd3 ba1.8k sqft43 Allegra Dr, Wasaga Beach, ON L9Z 0H1For SaleMLS ID #40839475, Jen Lema, Salesperson, Royal LePage Wolle Realty. ITSO
- C$665,0005 bd2 ba1k sqft212 Hamilton Dr, Clearview, ON L0M 1S0For SaleMLS ID #40831074, Sarah Hazell, Salesperson, Re/Max Twin City Realty Inc. ITSO
- C$948,0006 bd4 ba2.6k sqft10 Rebecca Ct, Barrie, ON L4N 0V5For SaleMLS ID #40848826, Moe Kamali, Broker of Record, KAMALI GROUP REALTY. ITSO
- C$969,9004 bd3 ba1.4k sqft30 Lakeshore Rd, Wasaga Beach, ON L9Z 2Y3For SaleMLS ID #40835491, Julian Sheppard, Salesperson, RE/MAX TWIN CITY REALTY INC.. ITSO
- C$699,0004 bd4 ba3.1k sqft13 Del Ray Cres, Wasaga Beach, ON L9Z 0N7For SaleMLS ID #40846198, Kavi Sharma, Salesperson, SAVE MAX REAL ESTATE INC. ITSO
- C$749,9003 bd3 ba2.2k sqft3205 Mosley St, Wasaga Beach, ON L9Z 1Y8For SaleMLS ID #40841595, Bryan Jaskolka, Salesperson, CMI REAL ESTATE INC. ITSO
- C$599,0004 bd2 ba1.3k sqft45 Austen Ln, Barrie, ON L4N 4V4For SaleMLS ID #40835070, Mudit Mehta, Broker of Record, ELIXIR REAL ESTATE INC. ITSO
- C$739,0003 bd3 ba1.5k sqft111 Sagewood Ave, Barrie, ON L9J 0K5For SaleMLS ID #40840521, Kj Sehmby, Salesperson, Re/Max MILLENNIUM REAL ESTATE. ITSO
- C$659,9993 bd3 ba1.2k sqft12 Hylton Dr, Barrie, ON L9J 0L6For SaleMLS ID #40851856, Sukhy Johal Tak, Salesperson, Revel Realty Inc.. ITSO
- C$999,0006 bd5 ba2.5k sqft6 Bannister Rd, Barrie, ON L9J 0L4For SaleMLS ID #40765188, Manzoor Bhatti, Salesperson, Re/Max GOLD REALTY INC. ITSO
- C$1,199,0005 bd4 ba2.3k sqft12 Buman Ct, Barrie, ON L4N 0L3For SaleMLS ID #40833769, Monika Zalpiene, Salesperson, Real Broker Ontario Ltd.. ITSO
- C$475,0003 bd3 ba1.2k sqft52 Adelaide St #32, Barrie, ON L4N 3T5For SaleMLS ID #40826317, Saul Tahuite, Salesperson, Flux Realty. ITSO
- C$574,9004 bd3 ba1.3k sqft62 Corbett Dr, Barrie, ON L4M 5V2For SaleMLS ID #40841950, Mike Desormeaux, Salesperson, Rock Star Real Estate Inc.. ITSO
