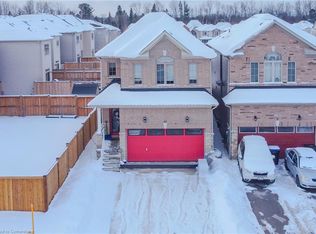
Two-story link home with 3 bedrooms features laminate flooring throughout the main level & ceramics in the kitchen area. Large home with over 1850sq/ft above grade. The main floor includes 9' ceilings a generously sized living room, a separate dining room off the kitchen area, and a convenient 2pc powder room. The bright, compact-sized kitchen with an adjoining breakfast eating area. Walkout to a backyard deck from kitchen, perfect for entertaining, and overlooks a fully fenced yard. Upstairs, you'll find three spacious bedrooms and main 4pc bath also including a primary suite complete with a four-piece en-suite bathroom. This level is carpeted with ceramics in the washrooms. The unfinished basement offers excellent potential for future living space. Rent is currently $2,500.00 per month and ends December 31st of 2026. In addition, this property is sold in as is condition with no representation or warranties.
For sale
C$639,000
174 Maplewood Dr, Essa, ON L3W 0G1
3beds
3baths
Townhouse
Built in ----
4,269 Square Feet Lot
$-- Zestimate®
C$--/sqft
C$-- HOA
What's special
Bright compact-sized kitchenAdjoining breakfast eating areaCeramics in the washrooms
- 28 days
- 12
- 0
Zillow last checked:
Listing updated:
Listed by:
SUTTON GROUP INCENTIVE REALTY INC.
Source: TRREB,MLS®#: N13669224 Originating MLS®#: Toronto Regional Real Estate Board
Originating MLS®#: Toronto Regional Real Estate BoardFacts & features
Interior
Bedrooms & bathrooms
- Bedrooms: 3
- Bathrooms: 3
Primary bedroom
- Level: Second
- Dimensions: 4.27 x 3.66
Bedroom 2
- Level: Second
- Dimensions: 3.71 x 3.15
Bedroom 3
- Level: Second
- Dimensions: 3.66 x 3.15
Bathroom
- Level: Second
- Dimensions: 0 x 0
Bathroom
- Level: Main
- Dimensions: 0 x 0
Bathroom
- Level: Second
- Dimensions: 0 x 0
Dining room
- Level: Main
- Dimensions: 0.29 x 3.25
Kitchen
- Level: Main
- Dimensions: 5.56 x 3.15
Living room
- Level: Main
- Dimensions: 4.88 x 3.55
Heating
- Forced Air, Gas
Cooling
- Central Air
Features
- Rough-In Bath
- Basement: Unfinished
- Has fireplace: No
Interior area
- Living area range: 1500-2000 null
Property
Parking
- Total spaces: 3
- Parking features: Garage
- Has garage: Yes
Features
- Stories: 2
- Patio & porch: Deck
- Pool features: None
Lot
- Size: 4,269 Square Feet
- Features: Irregular Lot
Details
- Parcel number: 581101627
- Other equipment: Sump Pump
Construction
Type & style
- Home type: SingleFamily
- Property subtype: Townhouse
Materials
- Brick, Vinyl Siding
- Foundation: Concrete
- Roof: Asphalt Shingle
Details
- Builder name: 2013
Utilities & green energy
- Sewer: Sewer
Community & HOA
Location
- Region: Essa
Financial & listing details
- Annual tax amount: C$2,827
- Date on market: 8/12/2026
Price history
Price history is unavailable.
Public tax history
Tax history is unavailable.
Climate risks
Neighborhood: L0M
Nearby schools
GreatSchools rating
No schools nearby
We couldn't find any schools near this home.

Similar homes
- C$634,9003 bd4 ba-- sqft33 McCann Ln, Essa, ON L3W 0E4For Sale
 MLS ID #N13483282, RE/MAX ULTIMATE REALTY INC.. TRREB
 - C$729,0003 bd2 ba-- sqft26 Coulson Ave, Essa, ON L3W 0L3For Sale
 MLS ID #N13674570, CENTURY 21 B.J. ROTH REALTY LTD., BROKERAGE. TRREB
 - C$594,9004 bd2 ba-- sqft110 Collier Cres, Essa, ON L3W 0M8For Sale
 MLS ID #N13639552, KELLER WILLIAMS EXPERIENCE REALTY. TRREB
 - C$639,9993 bd3 ba-- sqft35 Victorway Dr, Barrie, ON L4N 9L3For Sale
 MLS ID #S13696790, RE/MAX HALLMARK PEGGY HILL GROUP REALTY. TRREB
