This is an amazing Monticello floor plan complete with private loft, walk-out basement, 2 bay garage, backing onto the golf course; all the amenities you have been waiting for. You will love the open main floor featuring the spacious living/dining/kitchen area with western exposure to the golf course, dark hardwood flooring, room for your hutch, ample white kitchen cabinets and extensive quartz counters. The convenient breakfast area opens to the covered deck with metal pickets and retractible electric awning; perfect for those quiet relaxing moments with your favourite book or beverage. The large primary bedroom includes a walk-in closet, 4pc ensuite with quartz counters and glass shower. A main floor front den, 2 pc powder room and laundry room with interior access to the garage are high lights you will appreciate. The private loft with elegant 3 pc bath and large closet is a bonus. The bright open lower walk-out level that features a custom wet bar, quartz counters, 2nd gas fireplace and modern durable engineered hardwood flooring, is perfect for family gatherings or entertaining friends. The large guest bedroom is next to the 4pc bath. Another small room is available as an office or storage. A walk-out to the covered patio delivers another benefit to the owners of this magnificent home.
For sale
C$1,125,000
4 Westmount Dr, New Tecumseth, ON L9R 0P5
3beds
4baths
Condominium
Built in ----
-- sqft lot
$-- Zestimate®
C$--/sqft
C$590/mo HOA
What's special
Private loftWalk-out basementOpen main floorDark hardwood flooringAmple white kitchen cabinetsExtensive quartz countersConvenient breakfast area
- 21 hours |
- 26 |
- 1 |
Zillow last checked:
Listing updated:
Listed by:
SUTTON GROUP INCENTIVE REALTY INC.
Source: TRREB,MLS®#: N13685952 Originating MLS®#: Toronto Regional Real Estate Board
Originating MLS®#: Toronto Regional Real Estate BoardFacts & features
Interior
Bedrooms & bathrooms
- Bedrooms: 3
- Bathrooms: 4
Primary bedroom
- Level: Main
- Dimensions: 4.26 x 3.65
Bedroom 3
- Level: Lower
- Dimensions: 3.96 x 3.63
Breakfast
- Level: Main
- Dimensions: 3.05 x 2.86
Den
- Level: Main
- Dimensions: 3.35 x 3.05
Dining room
- Level: Main
- Dimensions: 3.52 x 3.07
Family room
- Level: Lower
- Dimensions: 10.6 x 5.79
Kitchen
- Level: Main
- Dimensions: 3.05 x 3.05
Laundry
- Level: Main
- Dimensions: 3.05 x 1.52
Living room
- Level: Main
- Dimensions: 4.66 x 4.39
Loft
- Level: Main
- Dimensions: 4.87 x 4.54
Office
- Level: Lower
- Dimensions: 3.05 x 1.52
Heating
- Forced Air, Gas
Cooling
- Central Air
Appliances
- Included: Bar Fridge, Water Softener
- Laundry: Ensuite
Features
- Primary Bedroom - Main Floor
- Basement: Finished with Walk-Out,Full
- Has fireplace: Yes
- Fireplace features: Family Room, Living Room
Interior area
- Living area range: 2000-2249 null
Video & virtual tour
Property
Parking
- Total spaces: 4
- Parking features: Inside Entrance, Private, Garage Door Opener
- Has garage: Yes
Features
- Patio & porch: Deck, Patio
- Exterior features: Awning(s), Landscaped, Lawn Sprinkler System, Year Round Living, Open Balcony
- Has view: Yes
- View description: Golf Course
Lot
- Features: Golf, Hospital, Rec./Commun.Centre, River/Stream, Sloping
- Topography: Sloping
Details
- Parcel number: 594410011
- Other equipment: Air Exchanger
Construction
Type & style
- Home type: Condo
- Architectural style: Bungaloft
- Property subtype: Condominium
Materials
- Stone, Brick
- Foundation: Poured Concrete
- Roof: Fibreglass Shingle
Community & HOA
Community
- Security: Carbon Monoxide Detector(s), Smoke Detector(s)
- Senior community: Yes
HOA
- Amenities included: BBQs Allowed, Community BBQ
- Services included: Water Included, Common Elements Included, Parking Included
- HOA fee: C$590 monthly
- HOA name: 51
Location
- Region: New Tecumseth
Financial & listing details
- Annual tax amount: C$6,738
- Date on market: 8/18/2026
Price history
Price history is unavailable.
Public tax history
Tax history is unavailable.
Climate risks
Neighborhood: Green Briar/Briar Hill
Nearby schools
GreatSchools rating
No schools nearby
We couldn't find any schools near this home.
- C$669,9002 bd3 ba-- sqft26 Upper Highland, New Tecumseth, ON L9R0K5For Sale

- C$665,0003 bd3 ba-- sqft40 Hillcrest Dr, New Tecumseth, ON L9R0N4For Sale
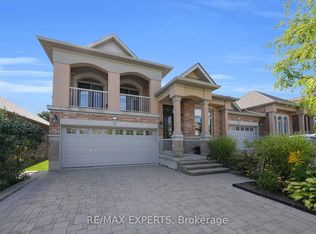
- C$1,050,0003 bd4 ba-- sqft159 Ridge Way, New Tecumseth, ON L9R0H3For Sale
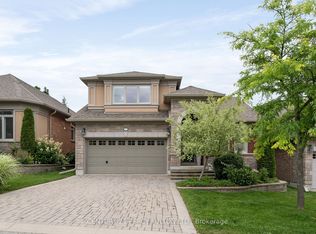
- C$635,0002 bd3 ba-- sqft73 Summerhill Dr #10, New Tecumseth, ON L9R0S8For Sale
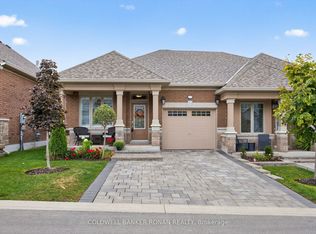
- C$1,149,9004 bd3 ba-- sqft222 Ridge Way, New Tecumseth, ON L9R0K5For Sale
- C$724,9002 bd3 ba-- sqft164 Ridge Way, New Tecumseth, ON L9R0H3For Sale
- C$850,0002 bd3 ba1.3k sqft174 Bella Vista Trl, New Tecumseth, ON L9R2G8Sold
- C$979,9003 bd3 ba-- sqft199 Ridge Way, New Tecumseth, ON L9R0K5For Sale
Similar homes
- C$1,188,0004 bd3 ba-- sqft195 Ridge Way, New Tecumseth, ON L9R 0K5For Sale
 MLS ID #N13683806, HOMELIFE/BAYVIEW REALTY INC.. TRREB
 - C$694,0002 bd3 ba-- sqft39 Westmount Dr, New Tecumseth, ON L9R 0P5For Sale
 MLS ID #N13688440, ROYAL LEPAGE RCR REALTY. TRREB
 - C$1,149,9004 bd3 ba-- sqft222 Ridge Way, New Tecumseth, ON L9R 0K5For Sale
 MLS ID #N13546162, ROYAL LEPAGE FIRST CONTACT REALTY. TRREB
 - C$1,050,0003 bd4 ba-- sqft159 Ridge Way, New Tecumseth, ON L9R 0H3For SaleMLS ID #N13526092, CENTURY 21 PERCY FULTON LTD.. TRREB
- C$979,9003 bd3 ba-- sqft199 Ridge Way, New Tecumseth, ON L9R 0K5For SaleMLS ID #N13164660, RE/MAX HALLMARK CHAY REALTY. TRREB
- C$1,124,9994 bd5 ba-- sqft71 Cauthers Cres, New Tecumseth, ON L9R 0L2For SaleMLS ID #N13526224, COLDWELL BANKER RONAN REALTY. TRREB
- C$845,0003 bd3 ba-- sqft34 Tuscany Grande, New Tecumseth, ON L9R 0E2For SaleMLS ID #N13626258, RE/MAX HALLMARK CHAY REALTY. TRREB
- C$899,9003 bd4 ba-- sqft40 Via Amici, New Tecumseth, ON L9R 2B4For SaleMLS ID #N13643176, MAIN STREET REALTY LTD.. TRREB
- C$675,0002 bd3 ba-- sqft13 Renaissance Point, New Tecumseth, ON L9R 2H8For SaleMLS ID #N13670148, SUTTON GROUP INCENTIVE REALTY INC.. TRREB
- C$1,199,0004 bd4 ba-- sqft24 Burke St, New Tecumseth, ON L9R 0N6For SaleMLS ID #N13642896, Royal LePage Real Estate Associates. TRREB
- C$669,9002 bd3 ba-- sqft26 Upper Highland, New Tecumseth, ON L9R 0K5For SaleMLS ID #N13645154, KELLER WILLIAMS EXPERIENCE REALTY. TRREB
- C$1,298,8884 bd4 ba-- sqft158 Church St N, New Tecumseth, ON L9R 1M5For SaleMLS ID #N13689342, REAL BROKER ONTARIO LTD.. TRREB
- C$975,0005 bd4 ba-- sqft135 Buchanan Dr, New Tecumseth, ON L9R 0A4For SaleMLS ID #N13673460, KELLER WILLIAMS EMPOWERED REALTY. TRREB
- C$719,9993 bd3 ba-- sqft65 Lorne Thomas Pl, New Tecumseth, ON L9R 0V8For SaleMLS ID #N13681388, HOMELIFE/MIRACLE REALTY LTD. TRREB
- C$1,150,0004 bd5 ba-- sqft17 Mason Dr, New Tecumseth, ON L9R 0M1For SaleMLS ID #N13114584, RE/MAX REAL ESTATE CENTRE INC.. TRREB
- C$969,0004 bd4 ba-- sqft29 Dunning Dr, New Tecumseth, ON L9R 0B5For SaleMLS ID #N13665528, RE/MAX HALLMARK CHAY REALTY. TRREB
- C$724,9002 bd3 ba-- sqft164 Ridge Way, New Tecumseth, ON L9R 0H3For SaleMLS ID #N13633102, ROYAL LEPAGE RCR REALTY. TRREB
- C$654,9003 bd3 ba-- sqft17 Hoard Ave S, New Tecumseth, ON L9R 0M4For SaleMLS ID #N13674722, RE/MAX HALLMARK REALTY LTD.. TRREB
- C$665,0003 bd3 ba-- sqft40 Hillcrest Dr, New Tecumseth, ON L9R 0N4For SaleMLS ID #N13215450, RE/MAX EXPERTS. TRREB
- C$1,275,0005 bd3 ba-- sqft20 Douglas Dr, New Tecumseth, ON L9R 1J9For SaleMLS ID #N13670634, ROYAL LEPAGE RCR REALTY. TRREB
