3-Bedroom, 3-Bathroom Corner Townhome on a Rare Pie-Shaped Lot! Enjoy approximately 50 ft of frontage across the rear with no neighbours behind, offering exceptional privacy and outdoor space. The fully fenced backyard, landscaped in 2021, features a beautiful stone walkway and plenty of room for entertaining and family enjoyment. Bright and spacious open-concept main floor with a generous dining area and oversized great room overlooking the backyard. Stunning upgraded kitchen with stylish cabinetry and quartz countertops. Large primary bedroom with walk-in closet and luxurious 3-piece ensuite featuring a granite vanity and standalone shower. Convenient second-floor laundry. A fantastic family home in a desirable setting with a rare oversized lot and no rear neighbours!
For sale
C$679,999
199 Hutchinson Dr, New Tecumseth, ON L9R 0P9
3beds
3baths
Townhouse
Built in ----
1,626 Square Feet Lot
$-- Zestimate®
C$--/sqft
C$-- HOA
What's special
Rare pie-shaped lotFully fenced backyardBeautiful stone walkwayGenerous dining areaStunning upgraded kitchenStylish cabinetryQuartz countertops
- 20 hours |
- 4 |
- 0 |
Zillow last checked:
Listing updated:
Listed by:
SKYBOUND REALTY
Source: TRREB,MLS®#: N13680720 Originating MLS®#: Toronto Regional Real Estate Board
Originating MLS®#: Toronto Regional Real Estate BoardFacts & features
Interior
Bedrooms & bathrooms
- Bedrooms: 3
- Bathrooms: 3
Primary bedroom
- Level: Second
- Dimensions: 4.17 x 3.86
Bedroom 2
- Level: Second
- Dimensions: 3.09 x 2.92
Bedroom 3
- Level: Second
- Dimensions: 2.57 x 3.25
Dining room
- Level: Flat
- Dimensions: 2.97 x 2.61
Kitchen
- Level: Flat
- Dimensions: 3.18 x 3.18
Living room
- Level: Flat
- Dimensions: 5.66 x 2.87
Heating
- Forced Air, Electric
Cooling
- Central Air
Appliances
- Included: Built-In Oven
Features
- Basement: Finished
- Has fireplace: No
Interior area
- Living area range: 1100-1500 null
Property
Parking
- Total spaces: 4
- Parking features: Garage Door Opener
- Has garage: Yes
Features
- Stories: 2
- Patio & porch: Deck
- Exterior features: Landscaped, Privacy
- Pool features: None
Lot
- Size: 1,626 Square Feet
Details
- Parcel number: 581231214
Construction
Type & style
- Home type: Townhouse
- Property subtype: Townhouse
Materials
- Brick, Vinyl Siding
- Foundation: Concrete Block
- Roof: Asphalt Shingle
Utilities & green energy
- Sewer: Sewer
Community & HOA
Location
- Region: New Tecumseth
Financial & listing details
- Annual tax amount: C$3,729
- Date on market: 8/16/2026
Price history
Price history is unavailable.
Public tax history
Tax history is unavailable.
Climate risks
Neighborhood: Alliston
Nearby schools
GreatSchools rating
No schools nearby
We couldn't find any schools near this home.
- C$1,299,8006 bd5 ba-- sqft19 Hackett St, New Tecumseth, ON L9R0G9For Sale

- C$1,299,0005 bd4 ba-- sqft5092 Boyne St, New Tecumseth, ON L9R0A1For Sale

- C$750,0003 bd3 ba-- sqft5 Irwin Cres, New Tecumseth, ON L9R0G6New Construction
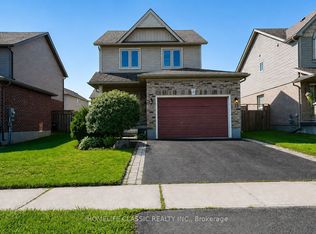
- C$725,0002 bd3 ba-- sqft57 Irwin Cres, New Tecumseth, ON L9R0G6For Sale

- C$3,0003 bd2 ba-- sqft35 Buchanan Dr, New Tecumseth, ON L9R0A2For Rent
- C$899,9003 bd4 ba-- sqft152 Gray Ave, New Tecumseth, ON L9R0G5For Sale
- C$905,0005 bd3 ba-- sqft4 Willis Dr, New Tecumseth, ON L9R1M4For Sale
- C$799,9994 bd3 ba-- sqft18 Gordon Dr, New Tecumseth, ON L9R0J1For Sale
Similar homes
- C$750,0003 bd3 ba-- sqft5 Irwin Cres, New Tecumseth, ON L9R 0G6New ConstructionMLS ID #N13674060, HOMELIFE CLASSIC REALTY INC.. TRREB
- C$729,9993 bd3 ba-- sqft64 John W Taylor Ave, New Tecumseth, ON L9R 0E1For Sale
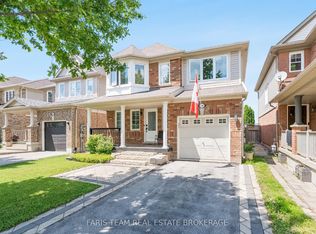 MLS ID #N13668344, FARIS TEAM REAL ESTATE. TRREB
 - C$749,0003 bd2 ba-- sqft89 William St, New Tecumseth, ON L9R 1N2For Sale
 MLS ID #N13666062, ROYAL LEPAGE RCR REALTY. TRREB
 - C$659,0003 bd3 ba-- sqft187 Hutchinson Dr, New Tecumseth, ON L9R 1M2For Sale
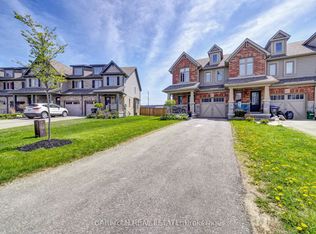 MLS ID #N12960610, ORIGIN COLLECTIVE REALTY LTD.. TRREB
 - C$725,0003 bd2 ba-- sqft299 Tupper Blvd, New Tecumseth, ON L9R 1Z6For SaleMLS ID #N13676372, CITIBLOC REALTY. TRREB
- C$769,0003 bd3 ba-- sqft100 Kerr Blvd, New Tecumseth, ON L9R 1C6For SaleMLS ID #N13677240, RE/MAX WEST REALTY INC.. TRREB
- C$675,0003 bd2 ba-- sqft44 Shephard Ave, New Tecumseth, ON L9R 2E8For SaleMLS ID #N13048622, RE/MAX PROFESSIONALS INC.. TRREB
- C$675,0003 bd2 ba-- sqft41 Evans Rd, New Tecumseth, ON L9R 1M2For SaleMLS ID #N13245370, CENTURY 21 HERITAGE GROUP LTD.. TRREB
- C$749,4003 bd4 ba-- sqft4 Kiernan Cres N, New Tecumseth, ON L9R 0V4For SaleMLS ID #N13645878, RE/MAX GOLD REALTY INC.. TRREB
- C$675,0002 bd3 ba-- sqft13 Renaissance Point, New Tecumseth, ON L9R 2H8For SaleMLS ID #N13670148, SUTTON GROUP INCENTIVE REALTY INC.. TRREB
- C$749,0004 bd2 ba-- sqft18 Doner St, New Tecumseth, ON L9R 1M6For SaleMLS ID #N13640168, ROYAL LEPAGE RCR REALTY. TRREB
- C$575,0003 bd1 ba-- sqft87 Wellington St E, New Tecumseth, ON L9R 1G7For SaleMLS ID #N13667326, COLDWELL BANKER RONAN REALTY. TRREB
- C$729,9003 bd3 ba-- sqft25 Kingsmere Cres, New Tecumseth, ON L9R 0K6For SaleMLS ID #N13489722, RE/MAX HALLMARK CHAY REALTY. TRREB
- C$799,9005 bd4 ba-- sqft281 Victoria St E, New Tecumseth, ON L9R 1K4For SaleMLS ID #N13672744, KELLER WILLIAMS EXPERIENCE REALTY. TRREB
- C$709,0003 bd3 ba-- sqft19 Callander Cres, New Tecumseth, ON L9R 0B4For SaleMLS ID #N13525676, RE/MAX HALLMARK CHAY REALTY. TRREB
- C$499,0003 bd2 ba-- sqft246 Tupper Blvd #8, New Tecumseth, ON L9R 1A9For SaleMLS ID #N13668122, KELLER WILLIAMS EXPERIENCE REALTY. TRREB
- C$699,0003 bd2 ba-- sqft149 Victoria St W, New Tecumseth, ON L9R 1H8For SaleMLS ID #N13081074, COLDWELL BANKER RONAN REALTY. TRREB
- C$774,0004 bd4 ba-- sqft42 Walker Blvd, New Tecumseth, ON L9R 0N2For SaleMLS ID #N13625706, RE/MAX ULTIMATE REALTY INC.. TRREB
- C$689,0003 bd2 ba-- sqft46 Church St S, Alliston, ON L9R 1G9For SaleMLS ID #N13579468, KELLER WILLIAMS EXPERIENCE REALTY. TRREB
- C$975,0005 bd4 ba-- sqft135 Buchanan Dr, New Tecumseth, ON L9R 0A4For SaleMLS ID #N13673460, KELLER WILLIAMS EMPOWERED REALTY. TRREB
